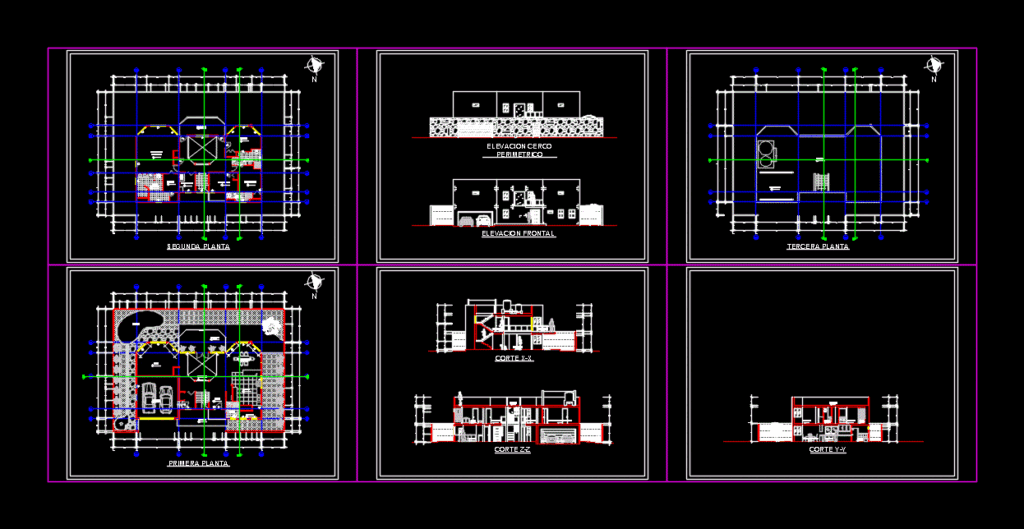
Room house of social interest
Drawing labels, details, and other text information extracted from the CAD file (Translated from Spanish):
utility room, master bathroom, master bedroom, laundry room, bathroom, office, bedroom, closet, terrace, second floor, sebastian, garage, living room, hall, kitchen, breakfast room, pool, porch, first floor, third floor, roof, projection of flight, projection of double height, pazadiso, court zz, court xx, court yy, jardin, dormirotio, frontal elevation, elevation perimeter fence