Designs CAD
Categories
Upload
Pricing
Blog
FAQs
0
Login
Sign Up
Home
/
Engineering & Technical
/
Climate Conditioning
/
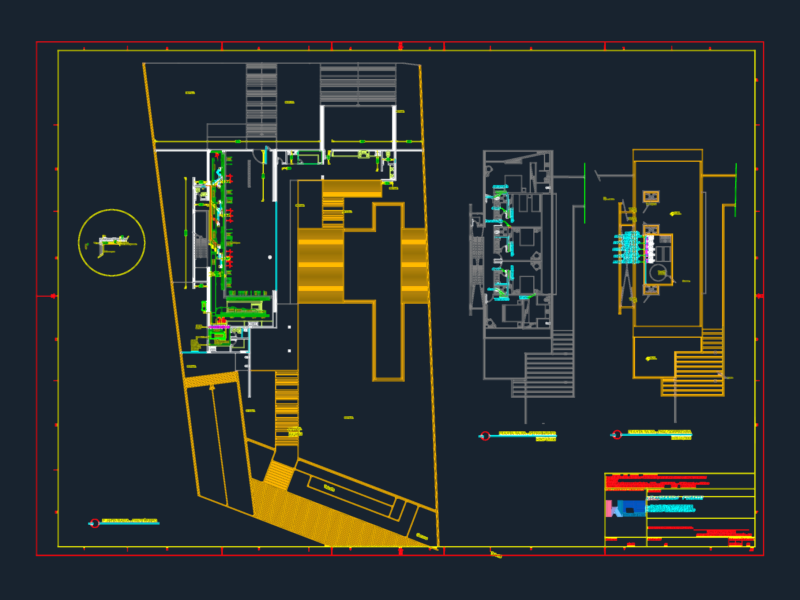

Ecologic House DWG Detail for AutoCAD
Ecologic House DWG Detail for AutoCAD
×
−
100%
+
House with some ecotechnology details
PREMIUM
File Details
File Type
DWG
Type
Detail
Language
Other
Units
Metric
Uploaded by
CAD Drawings
Category
Climate Conditioning
Published
Apr 16, 2018
Price
$3.00
or
$3.00 – Add to Cart
Checkout
Added to cart
or
get unlimited access from $7/mo
Tags
autocad
DETAIL
details
DWG
house
insulation
isolamento térmico
isolation thermique
thermal insulation
wärmedämmung
96,000 BTU/h Climatization Study for Casa Portobello
PREMIUM
$2.58
House and Polsek DWG Plan Set with MEP Plans
PREMIUM
$4.03
Reheat Coil Piping Detail with 2-Way Control Valve CAD Template
FREE
12HP VRV Outdoor Unit and Residential AC Layout
FREE

Haakon Industries 40,000 CFM Air Handling Unit – AHU-13-1
FREE
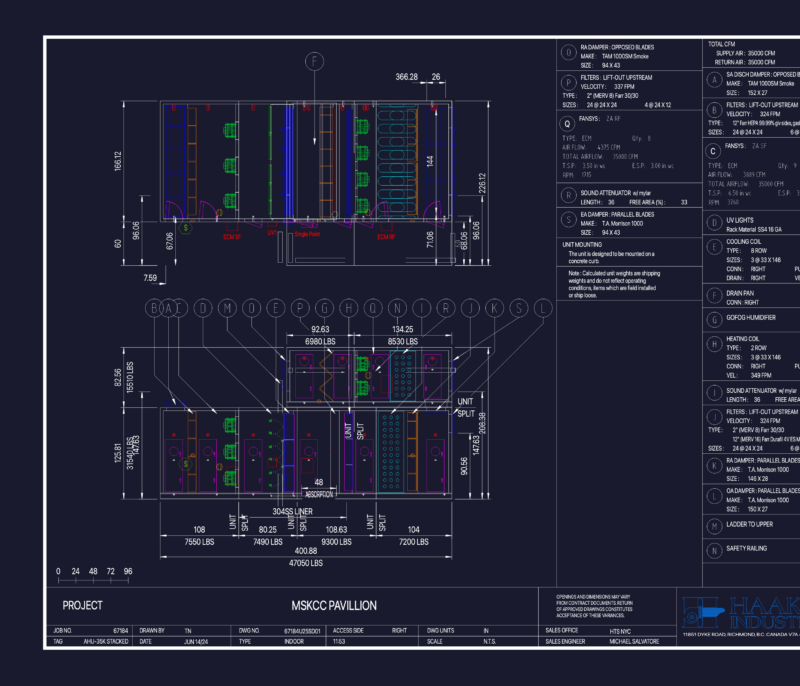
Haakon stacked air handling unit
PREMIUM
$8.33
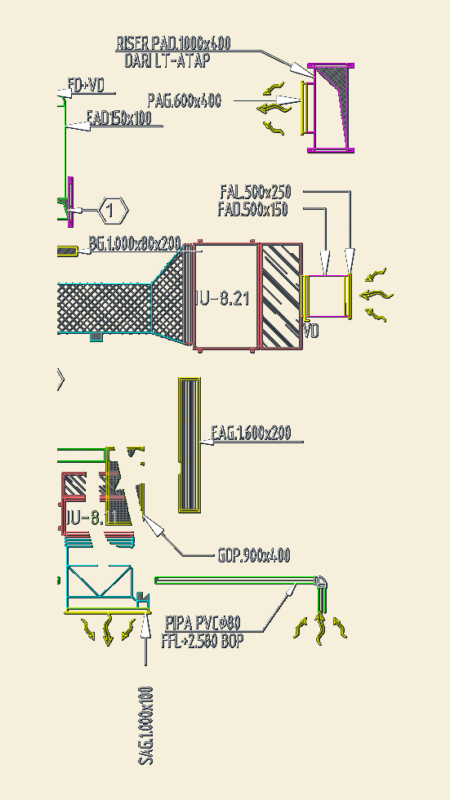
Hotel Floor 8 HVAC and Ventilation Installation Plan
PREMIUM
$2.67
Swimming Pool 3D DWG Model for AutoCAD
PREMIUM
$3.00
Ambulance Emergency Response Service
PREMIUM
$3.00
Industrial Laboratory Fume Hood for Clean Room Design
PREMIUM
$4.84
DFD FD 150 and 350 Fire Damper Detail
FREE
Browse All Downloads