Designs CAD
Categories
Upload
Pricing
Blog
FAQs
0
Login
Sign Up
Home
/
Engineering & Technical
/
Famous Engineering Projects
/

Eiffel Tower 3D DWG Model for AutoCAD
Eiffel Tower 3D DWG Model for AutoCAD
×
−
100%
+
3D Model – Modeling 3DSMAX – Eiffel Tower
PREMIUM
File Details
File Type
DWG
Type
Model
Language
Other
Units
Metric
Uploaded by
Plans_Designs
Category
Famous Engineering Projects
Published
Apr 12, 2018
Price
$3.87
or
$3.87 – Add to Cart
Checkout
Added to cart
or
get unlimited access from $7/mo
Tags
3d
autocad
berühmte werke
dsmax
DWG
eiffel
famous projects
famous works
model
Modeling
obras famosas
ouvres célèbres
textures
tower
Dining Polytechnic 2D DWG Plan For AutoCAD
FREE
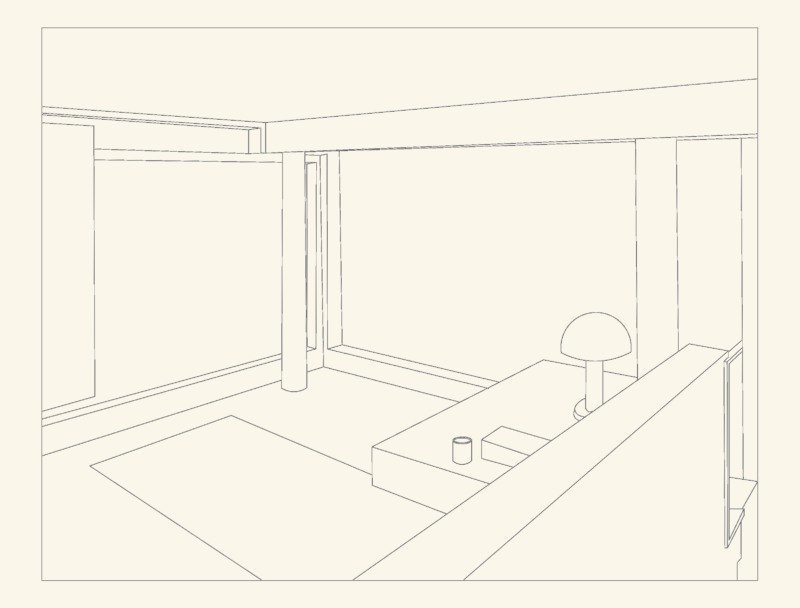
Richard Meier Smith House Interior Perspective CAD Detail
FREE
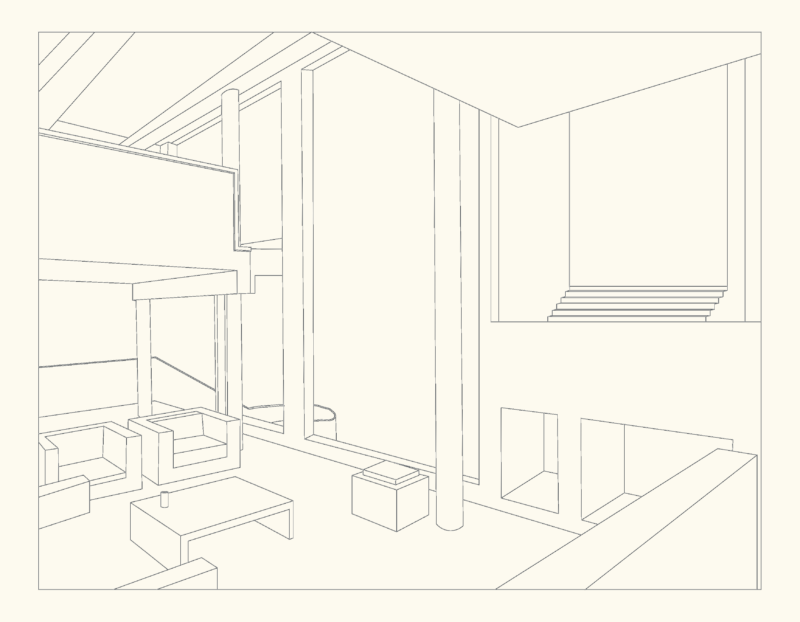
Smith House interior perspective
FREE
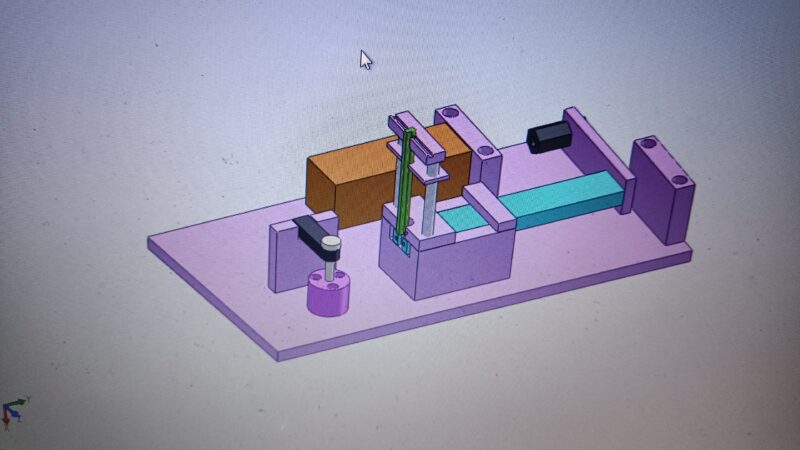
Circlip pressing fixture
PREMIUM
$20.00
Eiffel Tower 3D MAX Model for 3D Studio Max
PREMIUM
$3.87
Burj khalifa Steel-Glass Facade Elevation Drawing
PREMIUM
$15.00
Standalone Vanity – Shop Drawing Submission Detailed Shop Drawing of Standalone Vanity Unit
PREMIUM
$10.00
Reinforced concrete drawing with reinforcement details
PREMIUM
$300.00
3D Wooden Leather Chair 3DS Model for 3D Studio Max
FREE
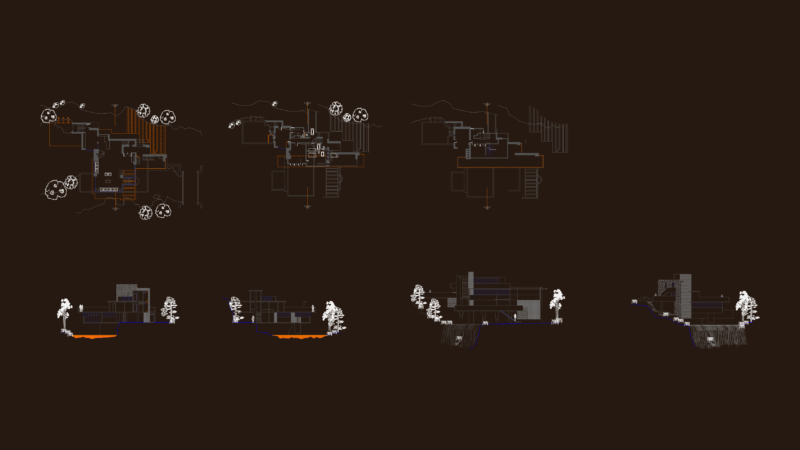
Frank Lloyd Wright Fallingwater Plans and Sections
FREE
This a G+1 Building with 4 bed rooms and 2 Bthrooms
PREMIUM
$5.00
Browse All Downloads