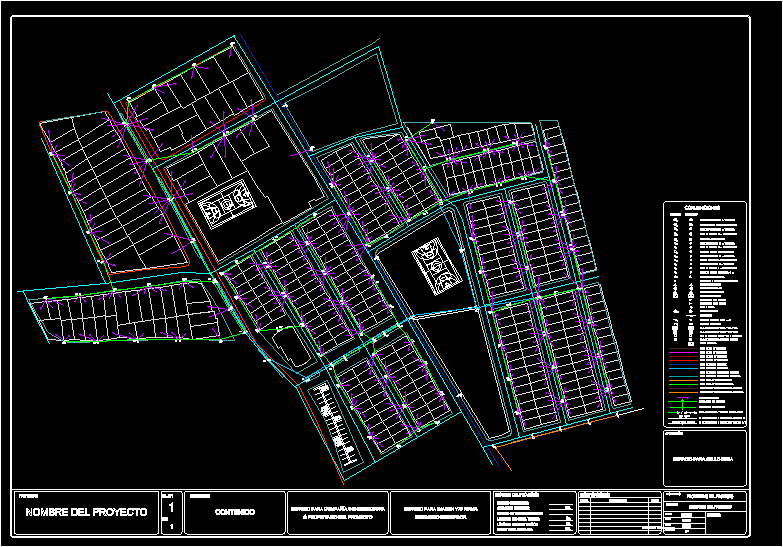
Distribution Grid – Legend
Drawing labels, details, and other text information extracted from the CAD file (Translated from Spanish):
the construction in project committee and be consigned in the official book of work or similar., non-structural elements that must be given structural solution must be solved during, notes, kw-h, address :, owner :, typed :, name of the project, scale:, filed :, of :, content :, content, space for the construction company, project summary :, file nº :, date :, number of users :, installed capacity :, number of transformers :, length network medium voltage :, low voltage network length :, installed total load :, approval :, space for seal ebsa, kva, km., project :, or project owner, designer engineer, scale, date, digitized, modifications :, description, signature, project owner, project direction, conventions, user number, medium tension temple, low tension temple, post substation, disconnector, sodium vapor luminaire ___w., existing, projected, decorative luminaire, equipment measurement, inspection box public lighting, phase, neutral, line to ground, capped substation, pedestal substation, local substation, user connection, non-contact aerial crossing, air crossing with contact, projected low voltage line, line existing low voltage, existing underground low voltage line, underground low voltage line projected