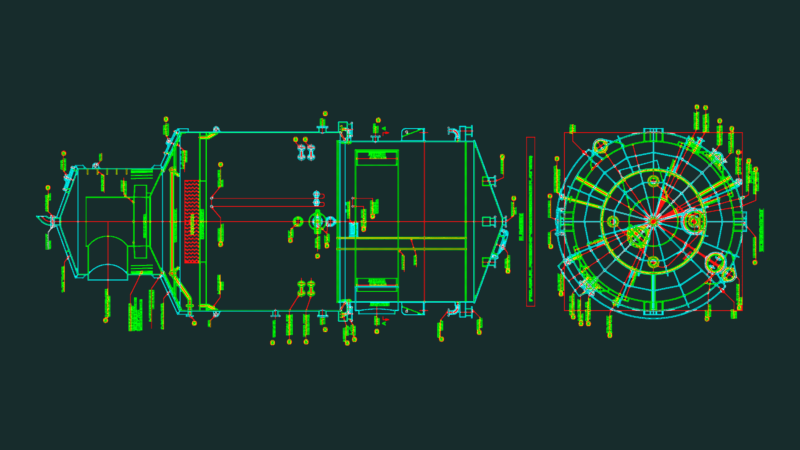
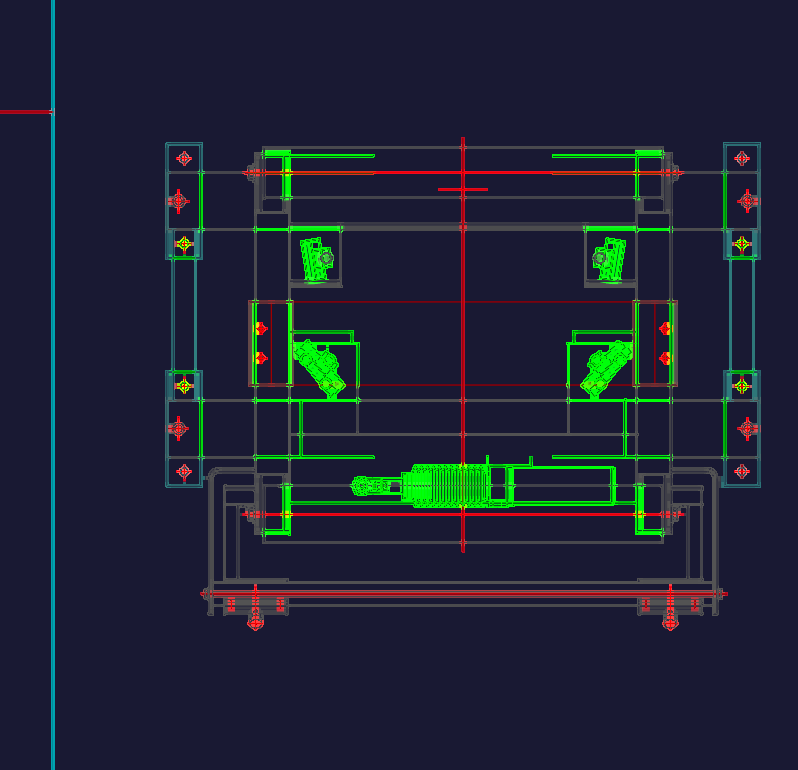
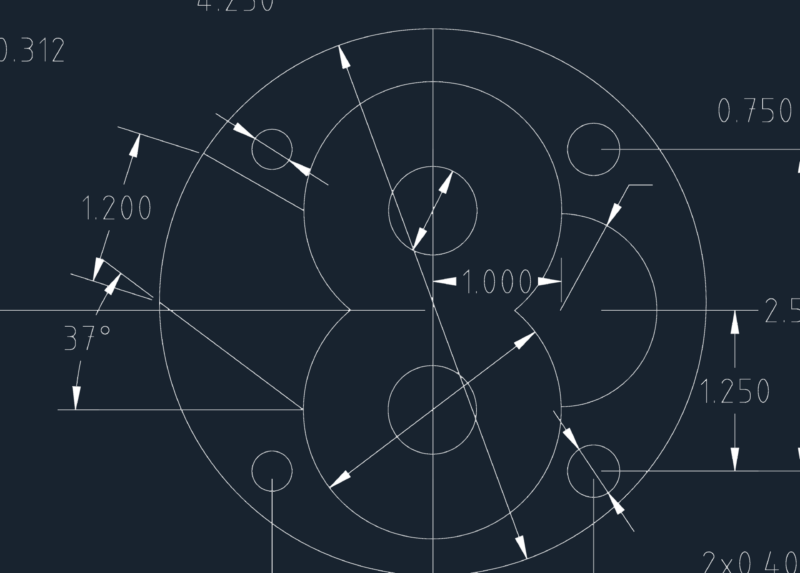
To show the necessary elements for a plane electrical installations required for building permit process
Drawing labels, details, and other text information extracted from the CAD file (Translated from Spanish):
Npt., Symbology:, In architectural plan high low, electrical installations, cut, Private, cut, High architectural plan, Architectural low plant, Esc., TV., Downtown exit, Flying buttress for outdoors, Double contact, Double eraser, Simple eraser, TV out, Ring button, buzzer, load center, Knife switch, measurement equipment, rush, Pipe conduit per wall, Conduit pipe per floor, Electrical connection, Watts, total, circuit, Load board, Nm., Detail, Esc., Npt., service yard, kitchen, bedroom, bath, service yard, kitchen, Porshe, Npt., service yard, bedroom, bath, service yard, kitchen, Npt., bedroom, Npt., bedroom, Npt., bedroom, Npt., bedroom, Npt., Porshe, Npt., kitchen, plane of, draft:, Departments levels, Flat key:, content:, Projected: arq., owner:, Dro:, date:, firm, Signature stamps, north, location:, Location:, north, Surface area surface build surface free parking cajosnes de, address:, Old road san bartolo coyotepc., Old road to the airport, Street section, Box of areas.