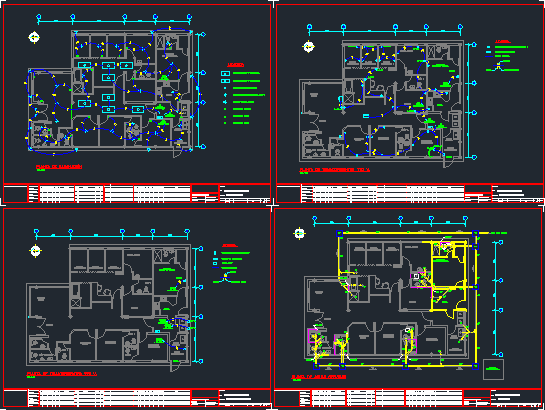
Community Medical Clinic, electrical installation plans. Symbology.
Drawing labels, details, and other text information extracted from the CAD file (Translated from Spanish):
Project Engineer:, project engineer, draft:, lighting plant, approved, information design contractor, esc., rev., designer, v: view, c: conceptualize, d: define, i: to implant, project phases, o: operate, plane status, description, do not., phase, date, civ, description, reference planes, approved, date, file not., business, Projects, ing., civ, designer, date, phase, no.proy., designer:, Leader, title, do not. of the master plane, lighting plant, community medical clinic, date:, do not. existing plan, installation:, title:, countryside:, description:, scale:, from:, sheet:, rev., state, double switch, single switch, Type of lamp, ceiling lamp, legend, ceiling lamp, ceiling lamp, pvc, triple switch, departure, a.a., lavampa, fourth, hydropneumatic, kitchen, room, doctor on call, pvc