Elementary School Building Plans and Sections
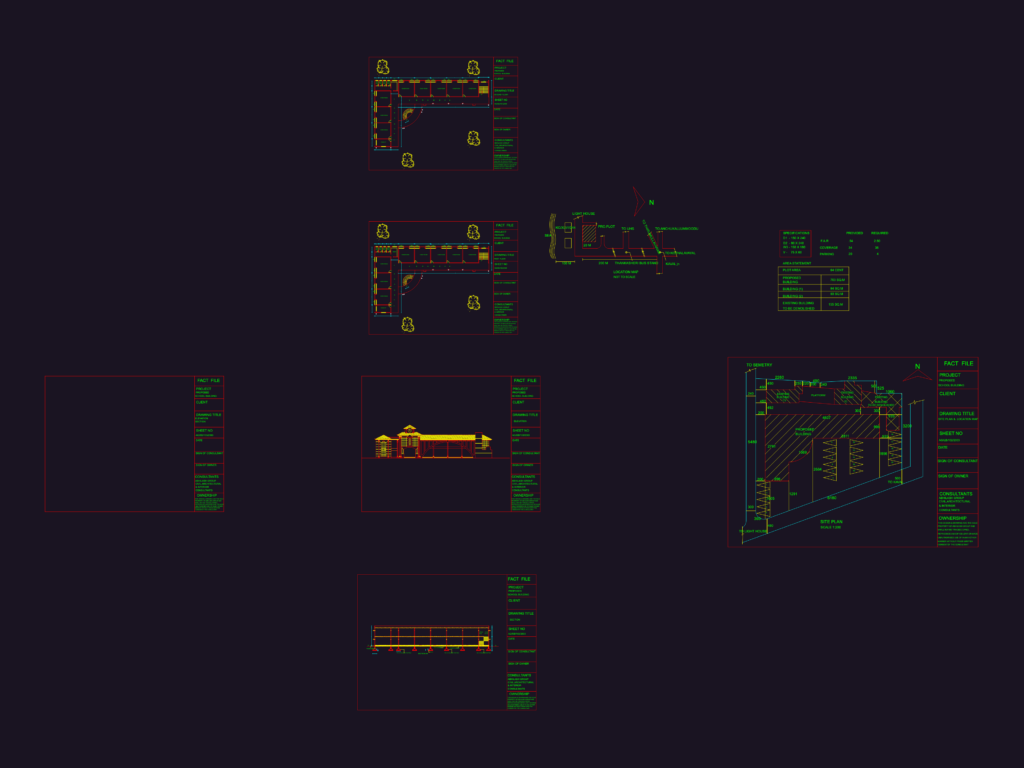
elementary school architectural set incl. ground and first floor plans. covers classroom layouts, faculty areas, and veranda. section AA shows RCC column footings, PCC, and stair specs (30cm tread, 15cm rise). also includes site plan at 1:200 scale and area statement for 703 sqm plot.

FREE

File Details

File Type
DWG
Type
Full Project
Language
English
Materials
Concrete, Steel, Masonry
Units
Imperial
Area
500 – 999 m² (5382.0 – 10753.1 ft²)
Features
Garden / Park, Parking
Uploaded by
Eng_Plans
Downloads
5 downloads
Category
Public Facilities, Schools
Published
Jul 22, 2026

Download faster, ad-free, with more daily files from $7/mo

Browse All Downloads





