Designs CAD
Categories
Upload
Pricing
Blog
FAQs
0
Login
Sign Up
Home
/
Blocks & Models
/
Heavy Equipment & Construction Sites
/
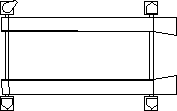
Elevator Of Vehicles 3D DWG Model for AutoCAD
Elevator Of Vehicles 3D DWG Model for AutoCAD
×
−
100%
+
Elevator of vehicles – in 3D
PREMIUM
File Details
File Type
DWG
Type
Model
Language
N/A
Features
Elevator
Uploaded by
CAD Drawings
Category
Heavy Equipment & Construction Sites
Published
Aug 29, 2017
Price
$3.87
or
$3.87 – Add to Cart
Checkout
Added to cart
or
get unlimited access from $7/mo
Tags
autocad
bagger
bulldozer
chariots
crane
DWG
élévateurs
elevator
empilhadeira
escavadeira
forklift
gabelstapler
grues
guindaste
kran
model
tracteurs
tractor
traktoren
trator
Vehicles
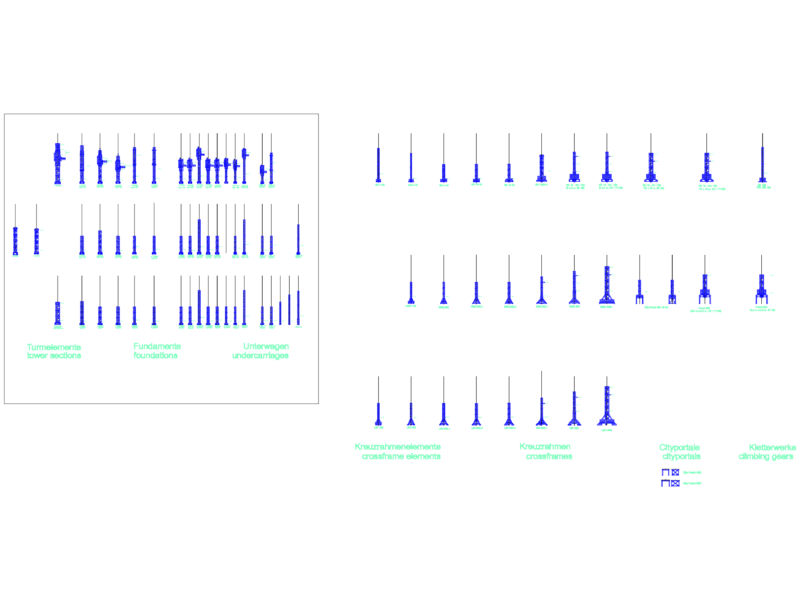
TOWER CRANE Tower Sections and Foundations
FREE
Tower Crane Elevation and Location Details
FREE
This a G+1 Building with 4 bed rooms and 2 Bthrooms
PREMIUM
$5.00
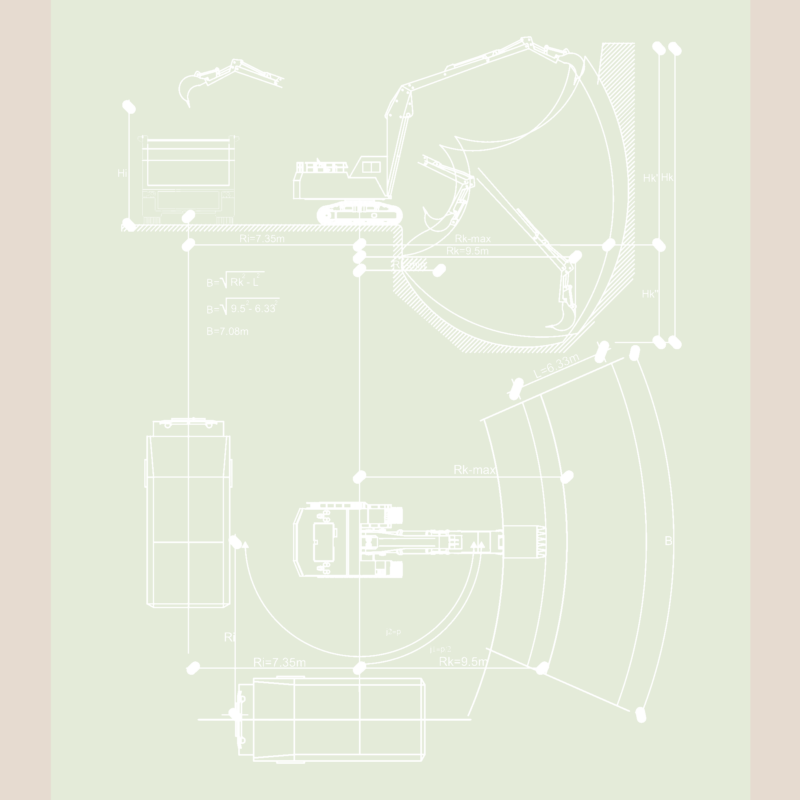
Hydraulic Excavator Technical Specifications and Operating Range Layout
PREMIUM
$4.84
Duplex house plan
PREMIUM
$3.00
General Arrangement Of Gantry Crane For Hydroelectric Power Plant
FREE
Standalone Vanity – Shop Drawing Submission Detailed Shop Drawing of Standalone Vanity Unit
PREMIUM
$10.00
3D Standing Cow Animal Model DWG for AutoCAD
FREE
FERRO 32t Gripper Spreader Mechanical Assembly
PREMIUM
$6.45
Crane Hook Blocks and Section Details DWG
FREE
Heavy duty industrial lifting crane hook
FREE
Browse All Downloads