ELIAS AGUIRRE SPORTS COMPLEX DWG

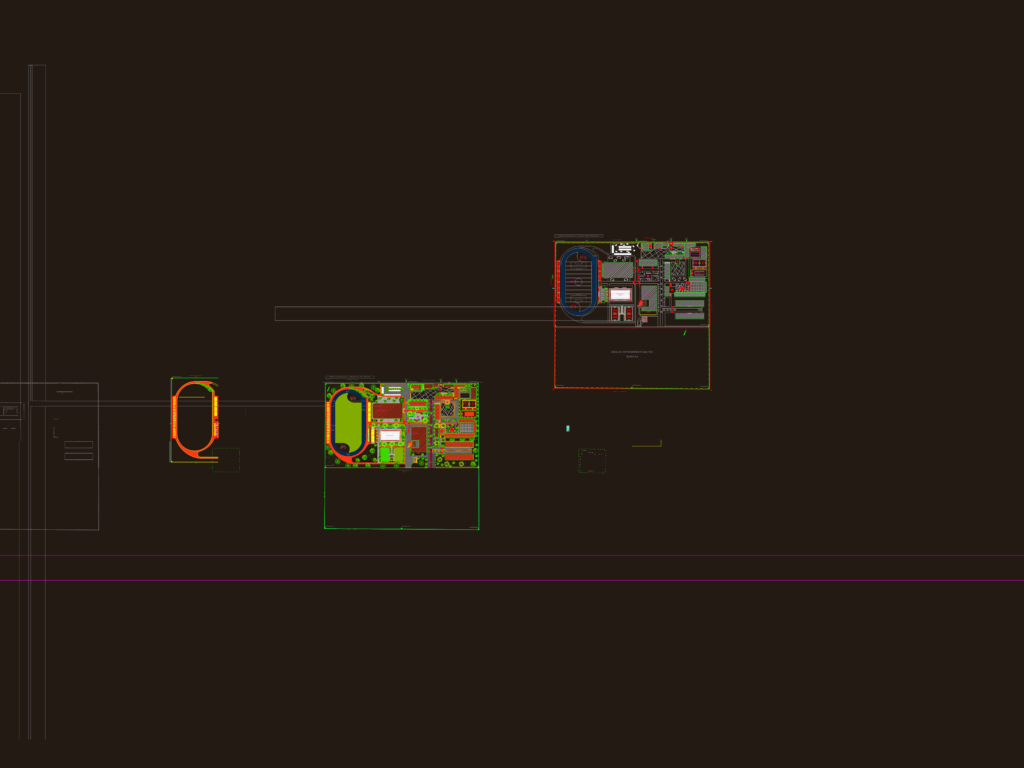
General layout for 65,000 m2 sports complex. includes stadium, olympic pool, dorms and track.

FREE

File Details

File Type
DWG
Type
Plan
Language
Spanish
Materials
Concrete, Masonry
Units
Metric
Area
Over 5000 m² (53819.5 ft²)
Features
Pool, Parking, Garden / Park
Uploaded by
Eng_Plans
Category
City Plans, Public Facilities
Published
Aug 10, 2026

Download faster, ad-free, with more daily files from $7/mo
Browse All Downloads


