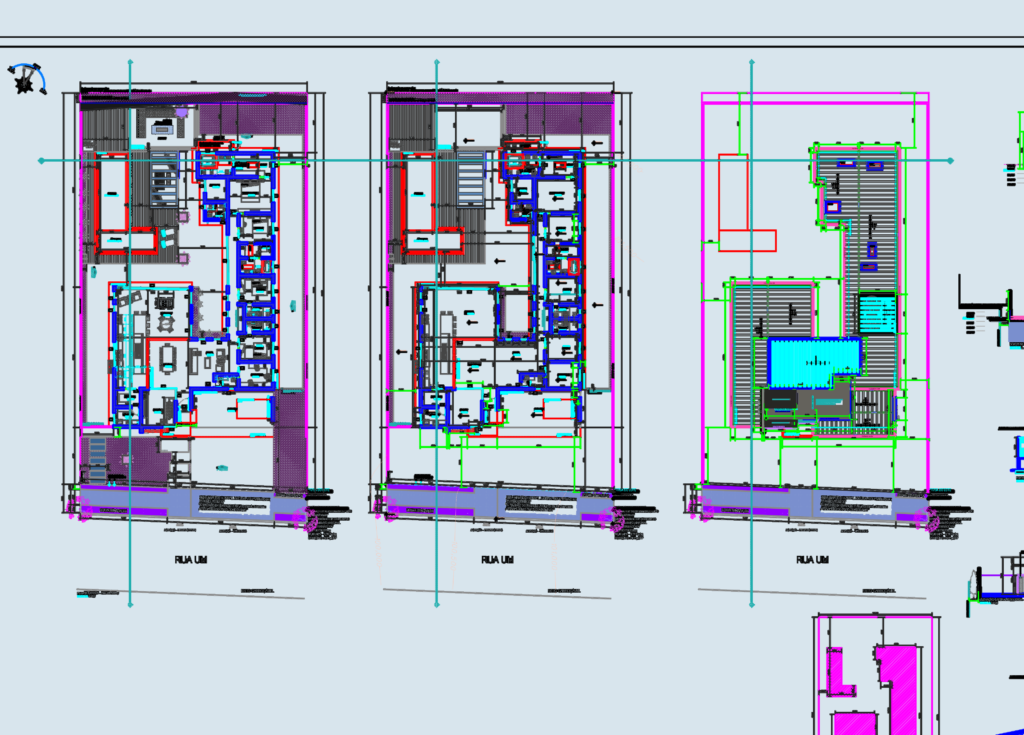
Full architectural set for a single-family home totaling 356m² including the pool area. It covers the ground floor layout, roof plan, and four elevations, frontal, posterior, and both sides. We’ve a gourmet area, home office, and a master suite with a walk-in closet. Note the high ceilings in the living room at 5.00m and the TV room at 4.40m. There are specific callouts for bamboo fencing and podocarpus landscaping too. All dimensions follow metric units as noted in the legend. Useful if you need a complete executive packaage with cross sections AA and BB. Project was done for a site in a golf course community.
Executive Architectural Project for Modern House with Pool and Elevations