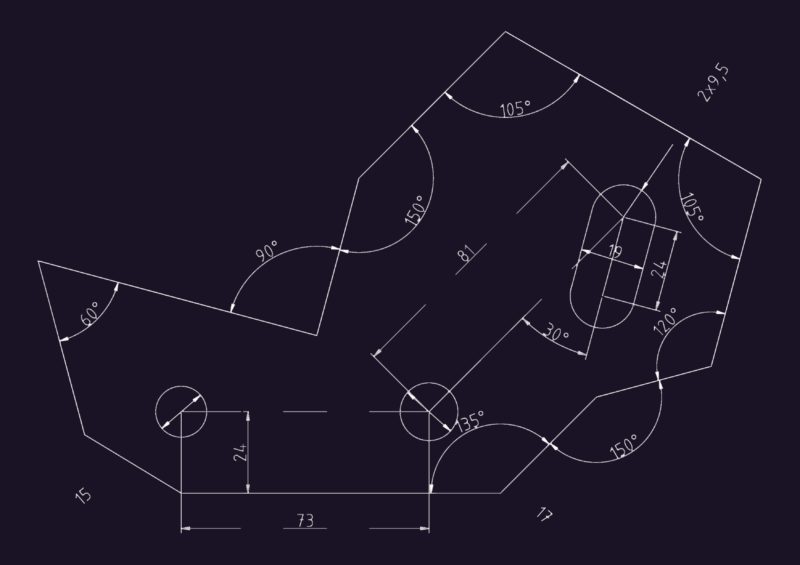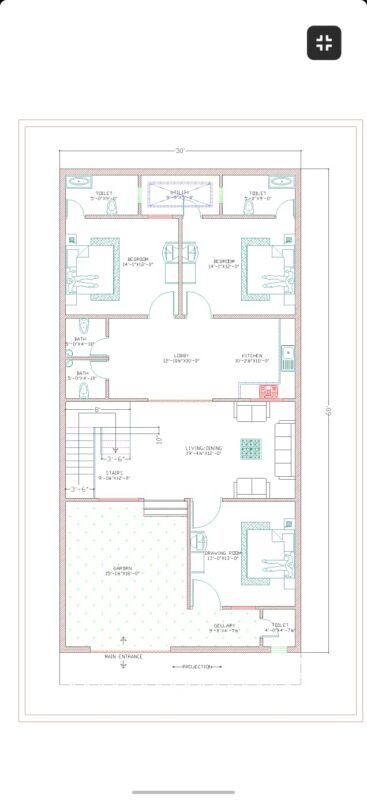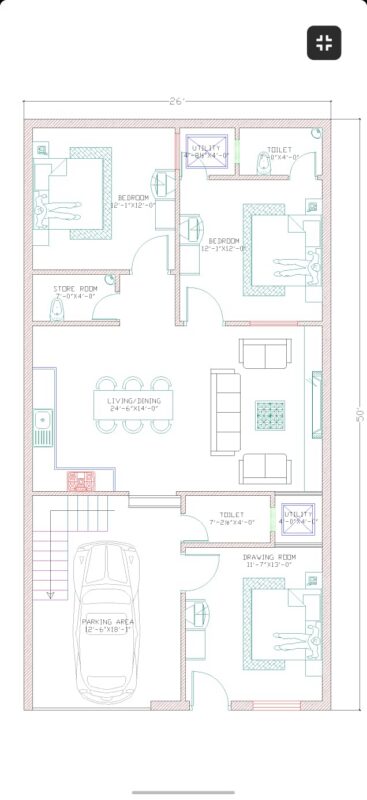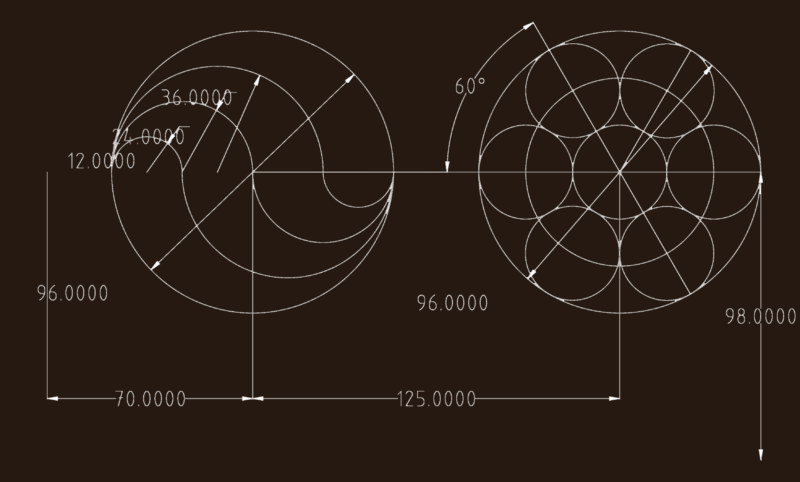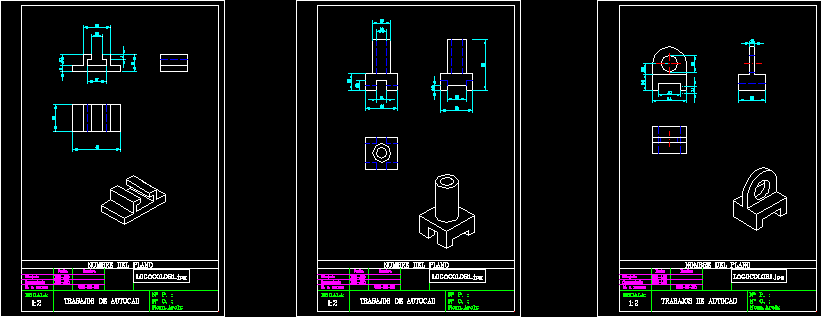
Three pieces to practish elevations , plants , profiles with their perspective
Drawing labels, details, and other text information extracted from the CAD file (Translated from Spanish):
The almunia d.godina, Polytechnic University School, P., Nom.arch:, No. o., first name, date, scale:, checked, Id. S. rules, Drawn, Name of the plane, Autocad jobs, P., Nom.arch:, No. o., first name, date, scale:, checked, Id. S. rules, Drawn, Name of the plane, Autocad jobs, P., Nom.arch:, No. o., first name, date, scale:, checked, Id. S. rules, Drawn, Name of the plane, Autocad jobs