Designs CAD
Categories
Upload
Pricing
Blog
FAQs
0
Login
Sign Up
Home
/
Public Facilities
/
Cultural Centers & Museums
/
Facade Cultural Center DWG Block for AutoCAD
Facade Cultural Center DWG Block for AutoCAD
×
−
100%
+
Typical facade of modern cultural center
PREMIUM
File Details
File Type
DWG
Type
Block
Language
Other
Units
Metric
Uploaded by
Eng_Plans
Downloads
1 downloads
Category
Cultural Centers & Museums
Published
Apr 9, 2018
Price
$3.87
or
$3.87 – Add to Cart
Checkout
Added to cart
or
get unlimited access from $7/mo
Tags
autocad
block
center
CONVENTION CENTER
cultural
cultural center
DWG
facade
modern
museum
typical
Communal Market DWG Full Project for AutoCAD
PREMIUM
$3.87
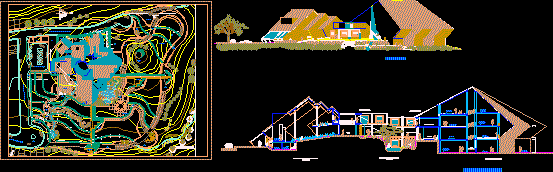
Cultural center site plan DWG
PREMIUM
$3.87
Botanical Center Architectural Sections and Building Elevation DWG
FREE
Museum and Exhibition Center Architectural Site Plan and Sections
PREMIUM
$3.87
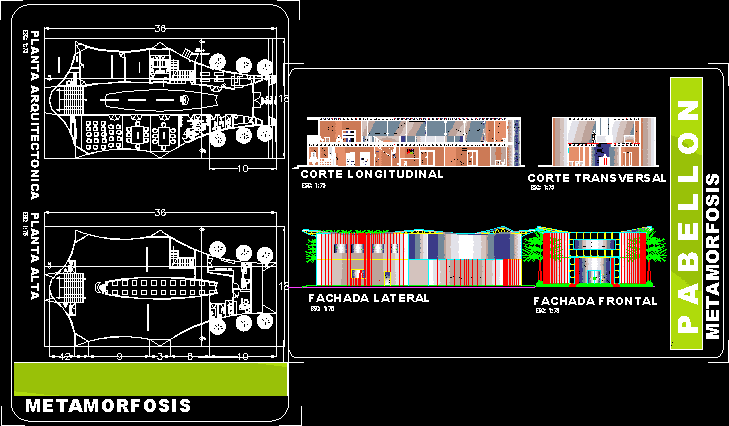
Exhibition Hall DWG Section for AutoCAD
PREMIUM
$3.87
IPE PROFILES / PERFILES IPE
PREMIUM
$3.00
Frank Lloyd Wright Guggenheim Museum Architectural Ground Floor Plan and Cross Section Views
FREE
Architectural drawings for a 3-house residential complex
PREMIUM
$3.87
Residential House Project with Sections and Elevations
PREMIUM
$3.87
Museum 3D 3DS Model for 3D Studio Max
PREMIUM
$3.87
Ground Floor House Plan
PREMIUM
$7.49
Third Floor Mezzanine Security CCTV and Access Control Plan
PREMIUM
$4.84
Browse All Downloads