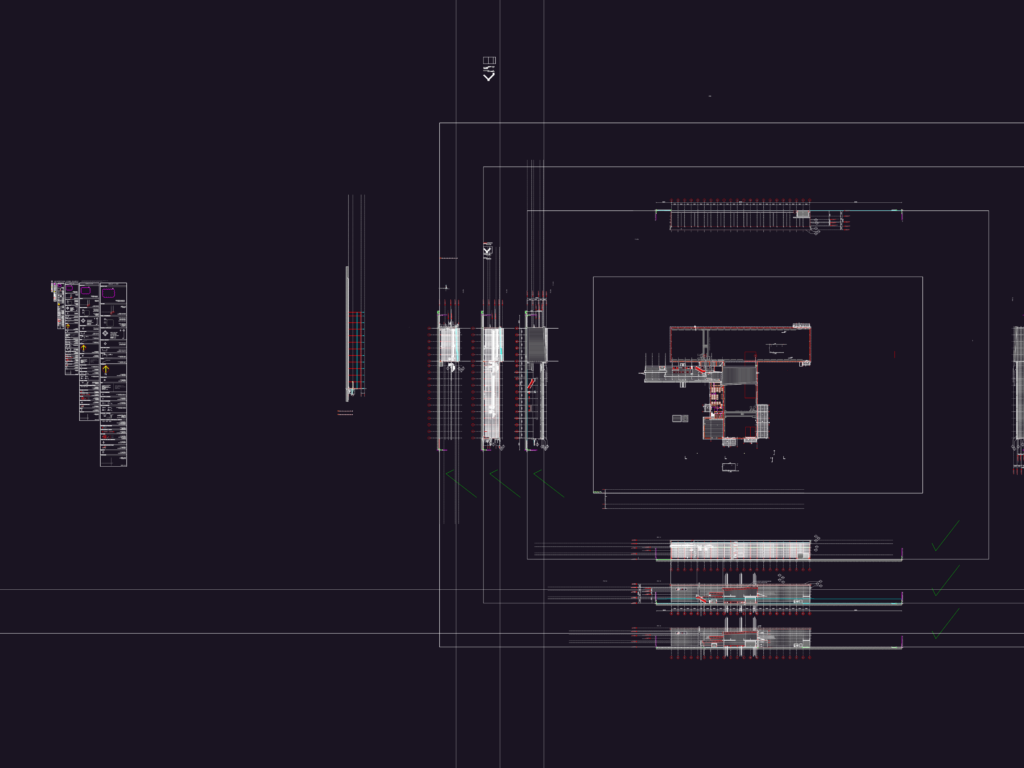
Canopy elevations and sections for an industrial facility. details incl. 140mm dia. PVC downspouts, galvanized M.S. holders @1500mm, and 10000×5000 quick shutter door clearance. references structure dwg for rafters and purlins.
Factory canopy elevation and section details with PVC drainage