Designs CAD
Categories
Upload
Pricing
Blog
FAQs
0
Login
Sign Up
Home
/
Commercial
/
Industrial
/
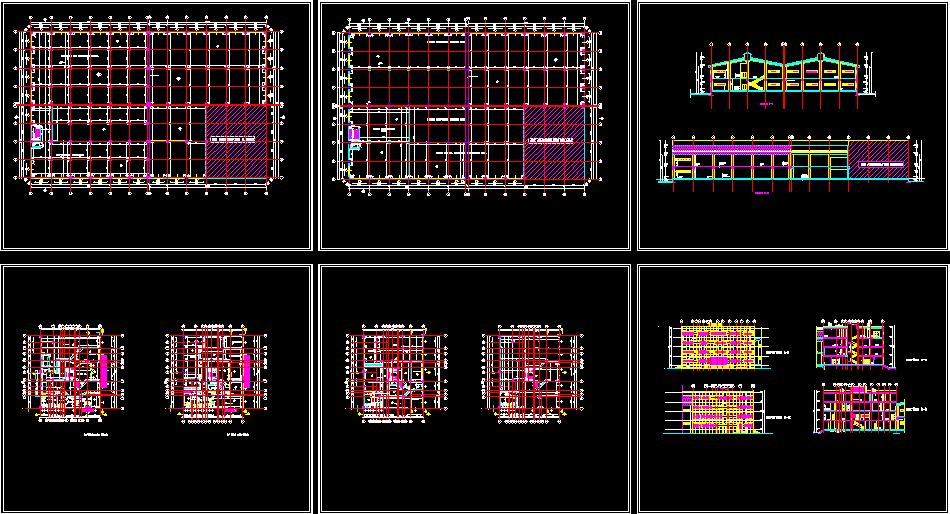
Factory DWG Section for AutoCAD
Factory DWG Section for AutoCAD
×
−
100%
+
Factory – plants – sections
PREMIUM
File Details
File Type
DWG
Type
Section
Language
Other
Units
Metric
Uploaded by
Eng_Plans
Category
Industrial
Published
Apr 8, 2018
Price
$3.87
or
$3.87 – Add to Cart
Checkout
Added to cart
or
get unlimited access from $7/mo
Tags
autocad
DWG
factory
industrial building
plants
section
sections
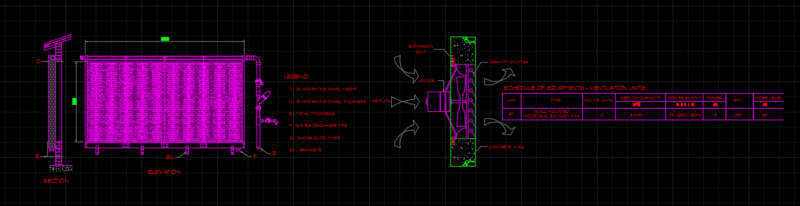
Evaporating Cooling Pad and Exhaust Fan
PREMIUM
$15.00
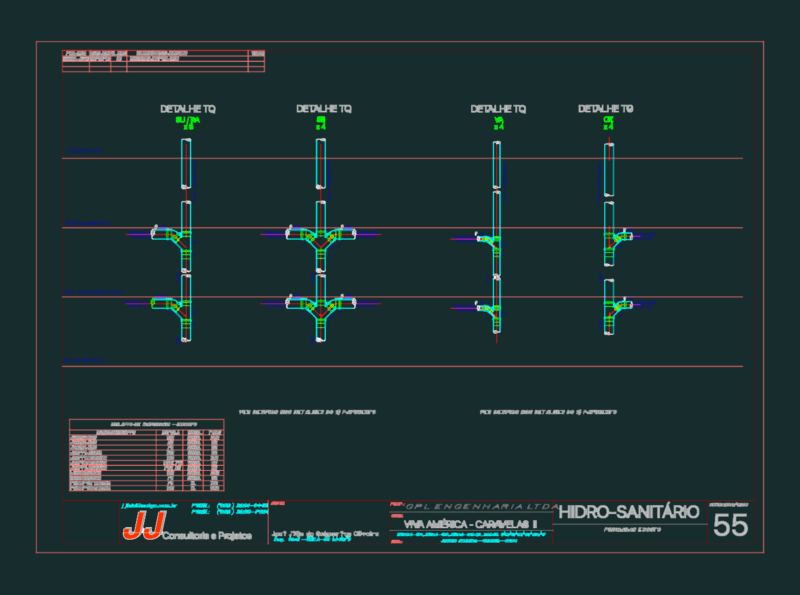
Sanitary riser diagram and sewage details for Viva America Caravela II
FREE
Wanfo Pavilion, Double Eaves Square Ancient Chinese Pavilion Complete CAD Drawings, Dougong Details, Day & Night Renderings
PREMIUM
$6.99
Industrial Hangar Door Details
PREMIUM
$2.58
Industrial Foundry Workshop First Floor Layout Plan
PREMIUM
$2.90
3D Typical Bank Table Block DWG for AutoCAD
PREMIUM
$3.00
WF 200.150 Steel Rafter Warehouse and Office Complex
PREMIUM
$3.87
PULP TRANSPORT CHAIN
PREMIUM
$6.45
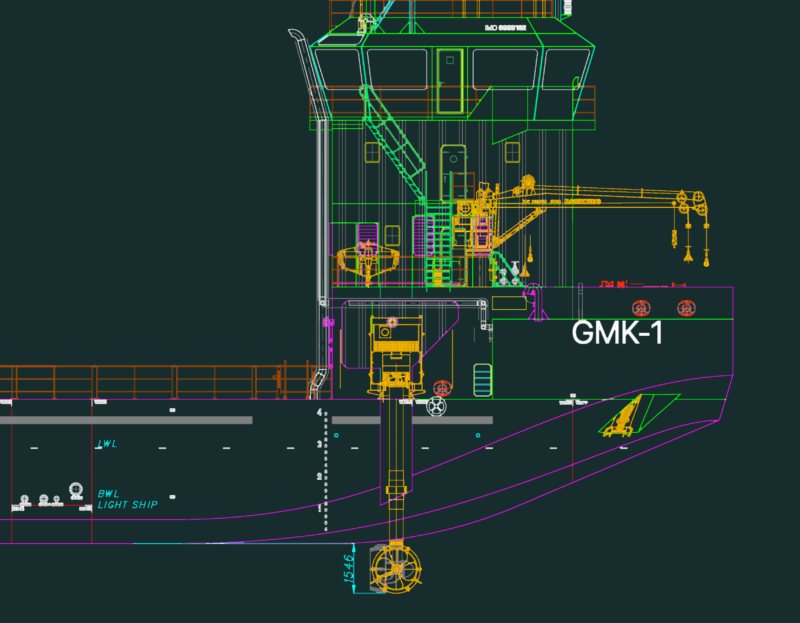
GMK-1 GENERAL ARRANGEMENT & LOADING PLAN
PREMIUM
$4.84
Warehouse Layout and Sections for CJ Logistic Blok AN
PREMIUM
$3.87
Schmid industrial boiler house layout and building load plan
PREMIUM
$11.29
Browse All Downloads