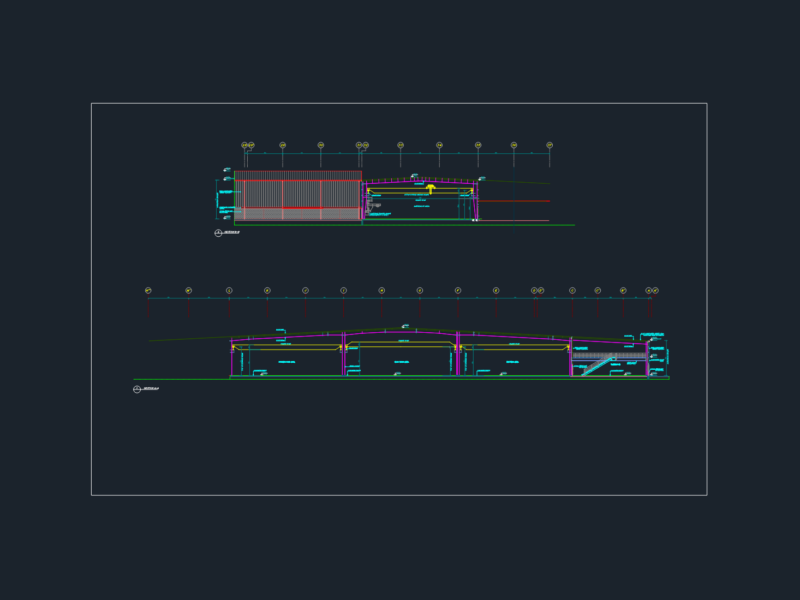
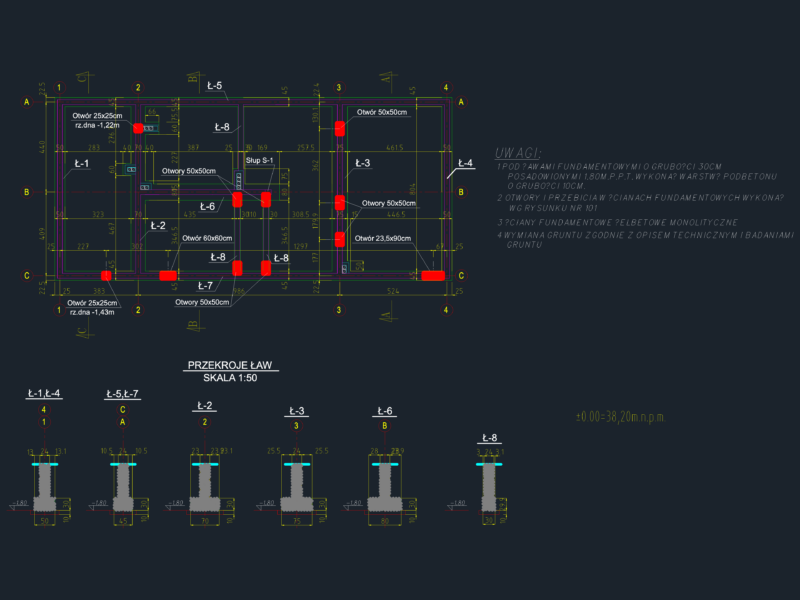
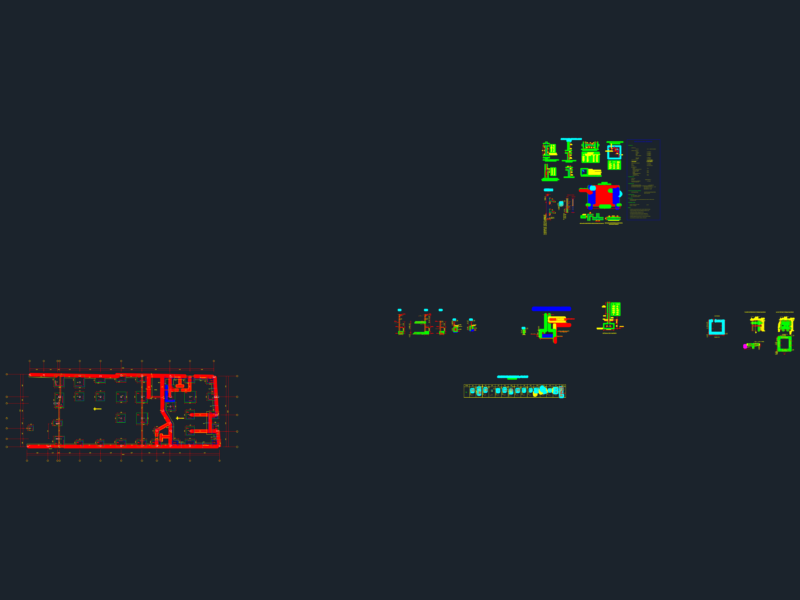
Offices – Bathrooms – Dining of Industrial plant
Drawing labels, details, and other text information extracted from the CAD file (Translated from Spanish):
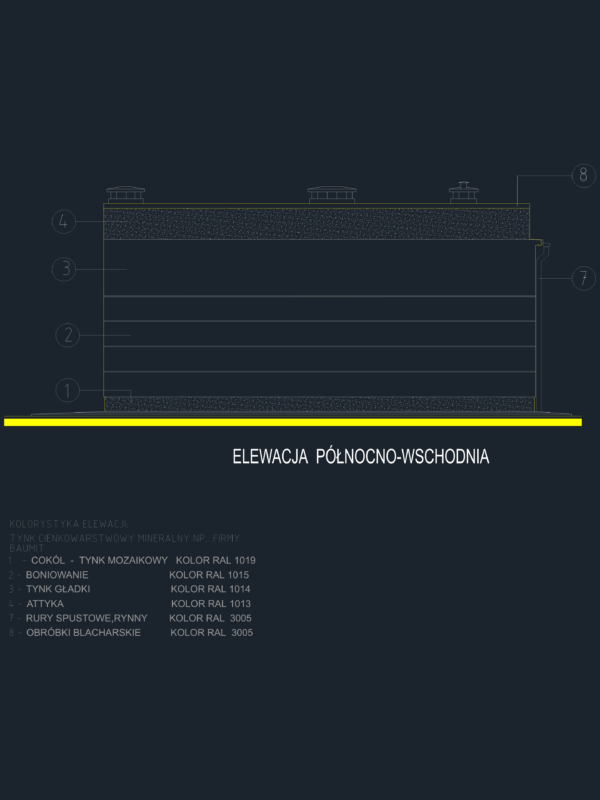
laundry, kitchen, interior floors, main facade, north, entrance
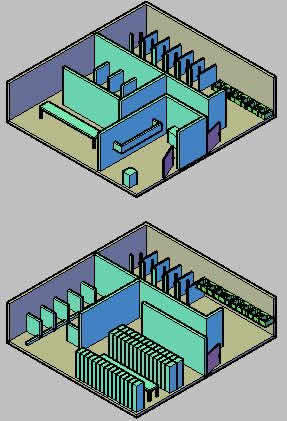
Offices – Bathrooms – Dining of Industrial plant
laundry, kitchen, interior floors, main facade, north, entrance