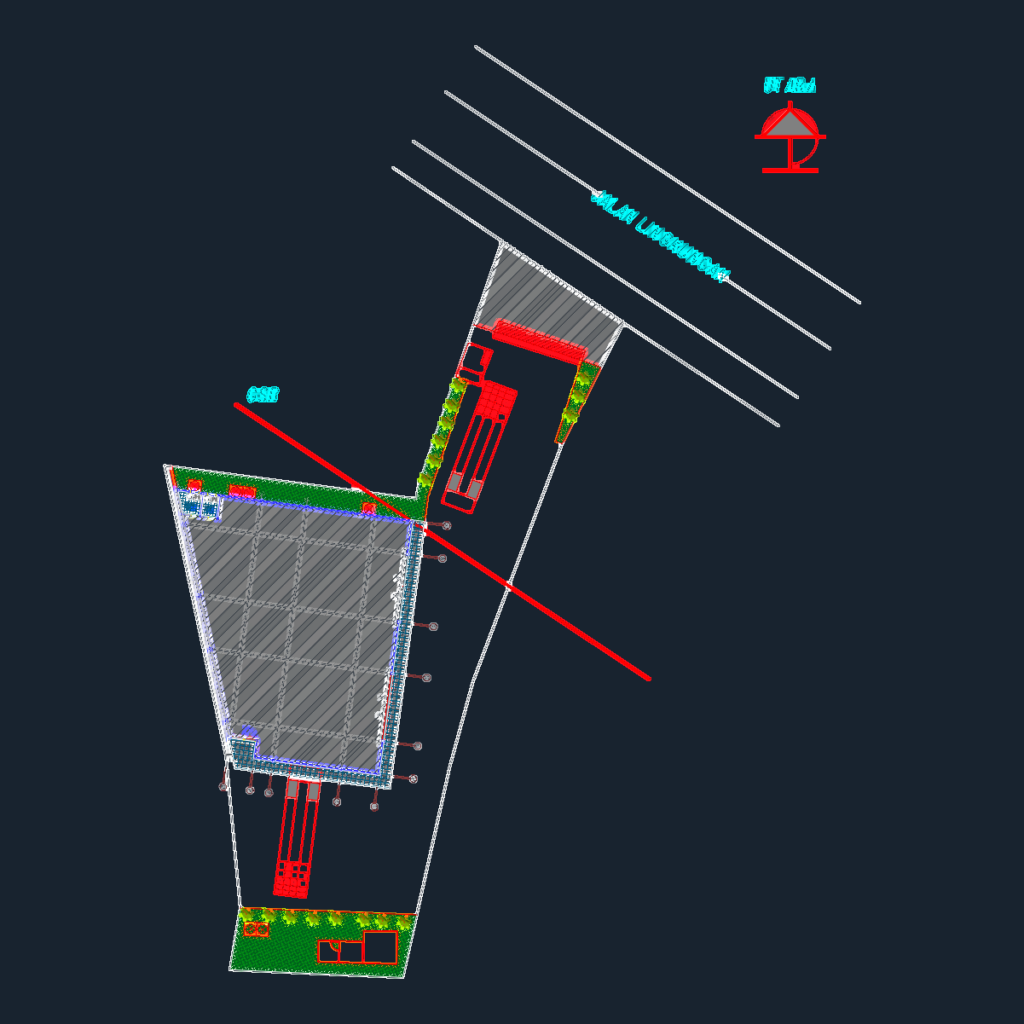
Workshop architectural set incl. floor plan, elevations, and sections A-A/B-B, site layout shows GSB (building setback line) and local road access. Structural refs for ring balok at +4.700m and principal drawings for septic tank and infiltration gallery (resapan). Drawing is in Indonesian. – Denah LT.1 (Scale 1:100) – Tampak Depan/Samping (Elevations) – Septic Tank & Resapan Details
Industrial Workshop Building Plan and Details