Designs CAD
Categories
Upload
Pricing
Blog
FAQs
0
Login
Sign Up
Home
/
Commercial
/
Industrial
/
HIRATA F042-D11-012B DWG
HIRATA F042-D11-012B DWG
×
−
100%
+
machining drawing for SUS304 cleanroom component.
PREMIUM
File Details
File Type
DWG
Type
Detail
Language
English
Materials
Steel
Units
Metric
Uploaded by
Lina CAD
Category
Commercial
,
Industrial
Published
Sep 9, 2026
Price
$4.84
or
$4.84 – Add to Cart
Checkout
Added to cart
or
get unlimited access from $7/mo
Tags
Cleanroom
industrial
Two Story Modern Villa Executive Architectural Project Set
PREMIUM
$4.84
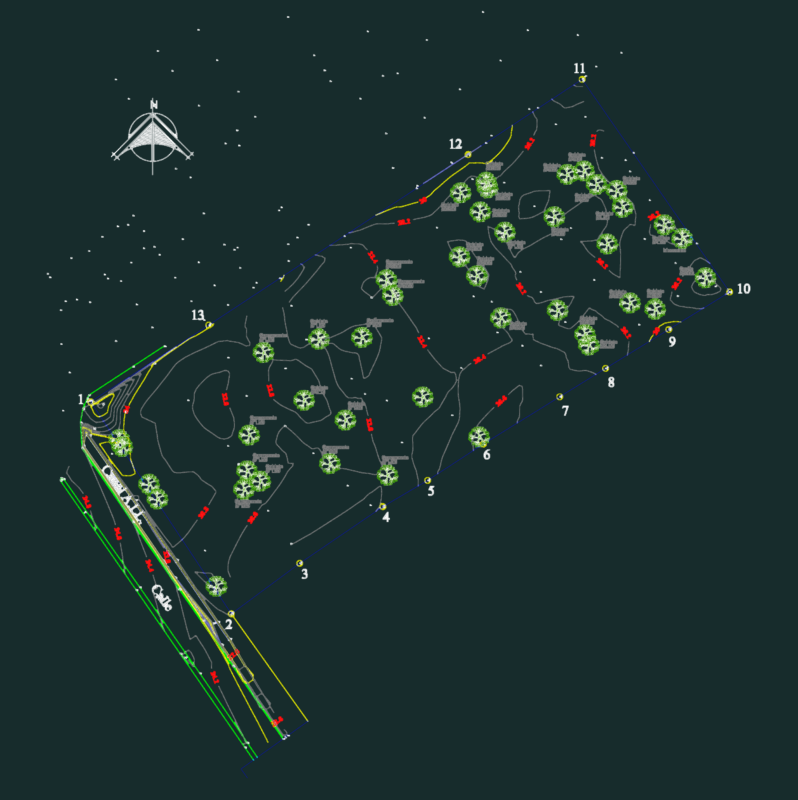
6760 m2 Topographic Survey for Gas Station Site
FREE
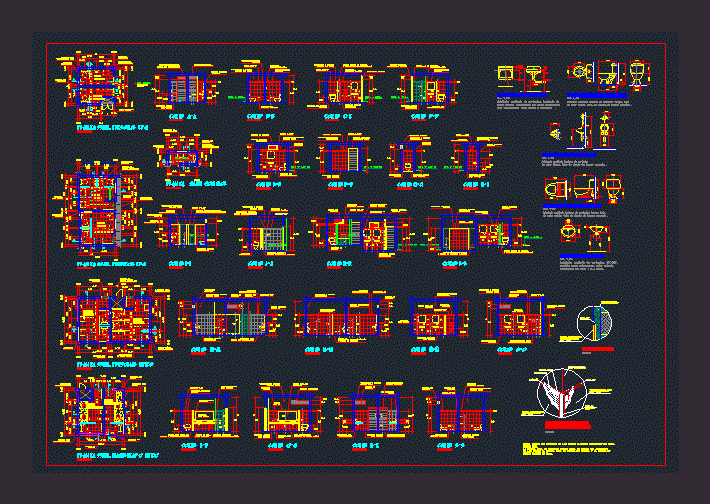
Extreme Baths DWG Plan for AutoCAD
FREE
Hirata Bolt Panel_2 SUS304 Detail
PREMIUM
$4.84
Casino Gaming Floor Plan with Slot and Table Layout
PREMIUM
$4.84
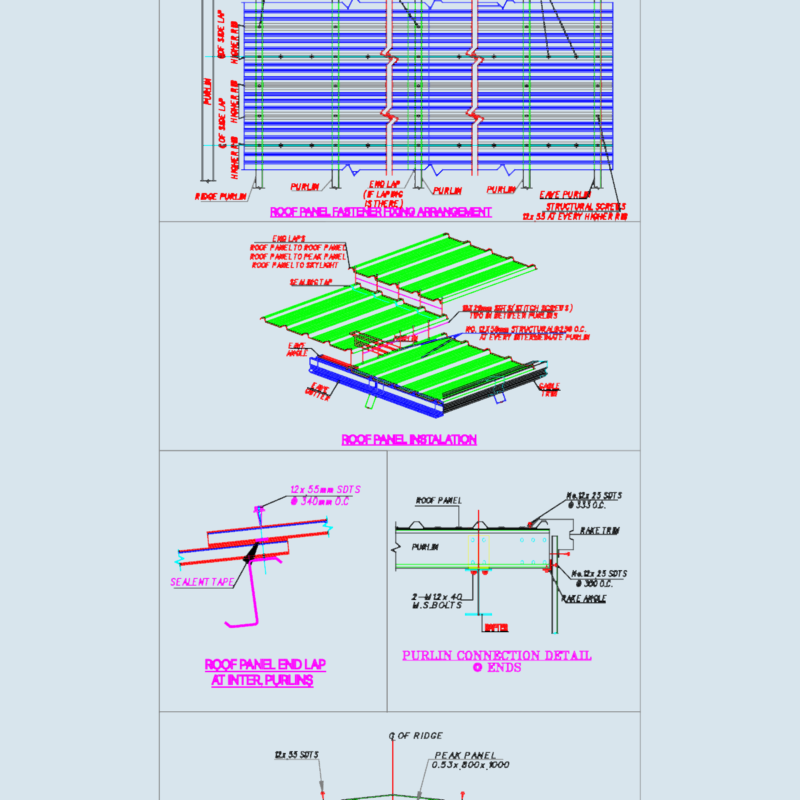
Steel portal frame elevations and sheeting layout
PREMIUM
$2.90
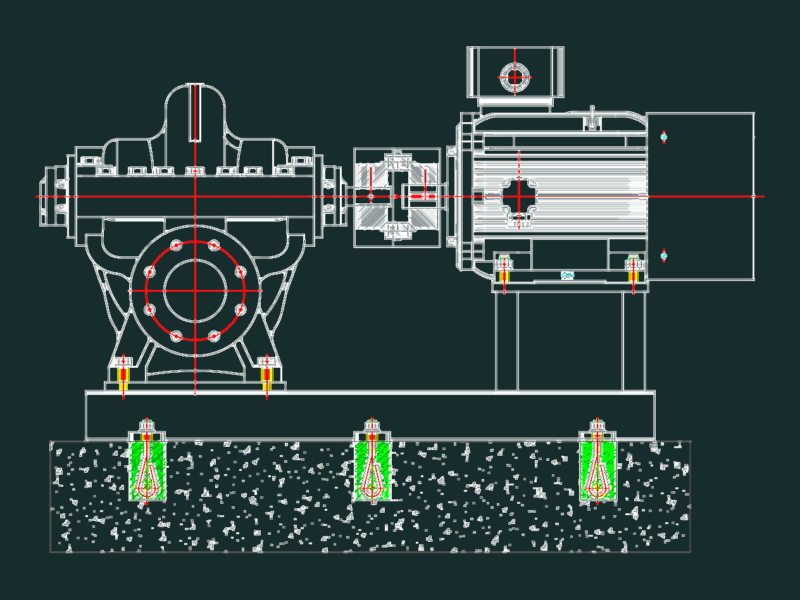
General drawing of Xylem e-HSC 8x10x16 55kW 4P pump
PREMIUM
$6.45
Milteck 2.5 Ton Molasses Weighing Scale General Arrangement Layout
PREMIUM
$4.84
Industrial Pump Cabinet DWG with Motor and Carbon Steel Tray Assembly Details
PREMIUM
$5.81
Duplex house plan
PREMIUM
$3.00
General Layout for 300,000 TPA Steel Minimill Plant
PREMIUM
$8.06
Browse All Downloads