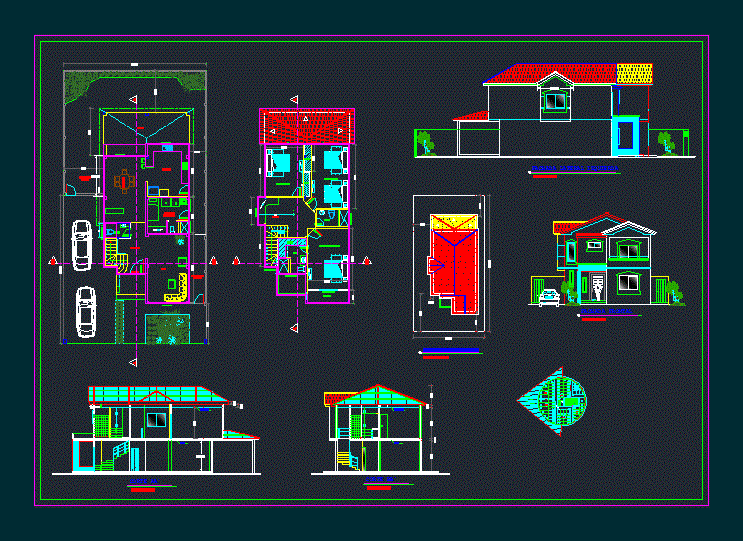
Map of Architectural Houses. Plants – Cortes – Views
Drawing labels, details, and other text information extracted from the CAD file (Translated from Spanish):
cto. sev. and laundry, living room, kitchen, bathroom, dining room, entrance, hall, master bedroom, closet, balcony, smooth subfloor, terrace, studio, street g, street h, sector, street i, slab, lying, front facade, left side facade , implantation and cover