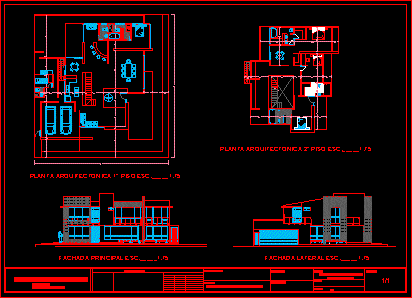
Family house – Two plants – Three bedrooms – Plants – Elevations
Drawing labels, details, and other text information extracted from the CAD file (Translated from Spanish):
architect, gabriel gonzalez manjarrez, arq. gabriel gonzalez manjarrez, blueprint, contains, specifications, owner, date, scale, drawing, plane no