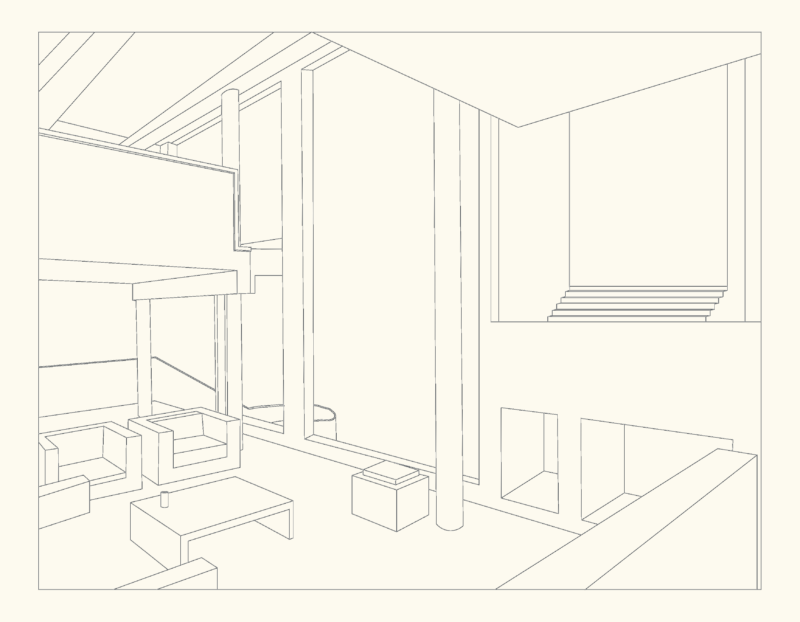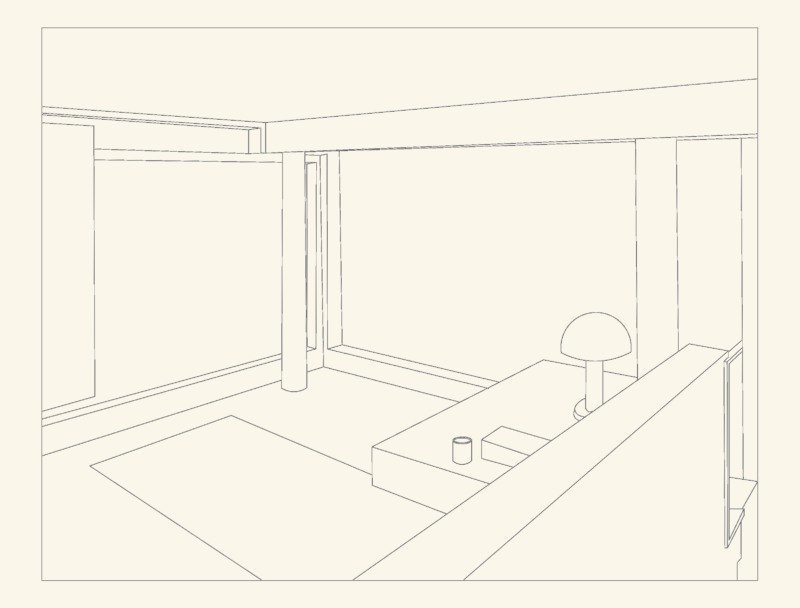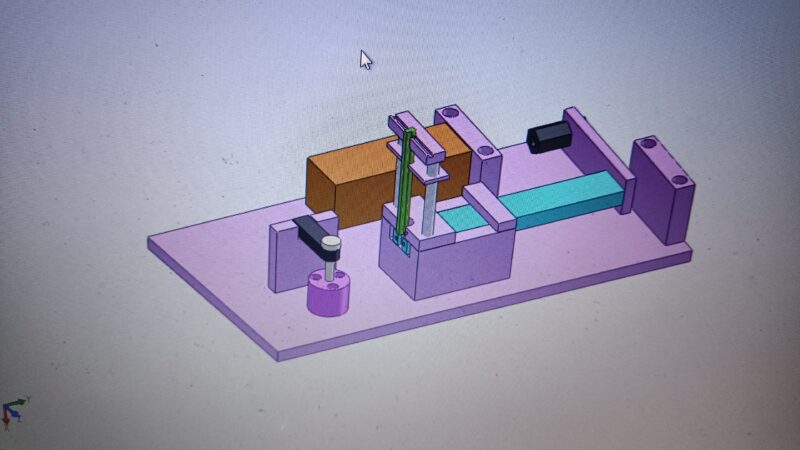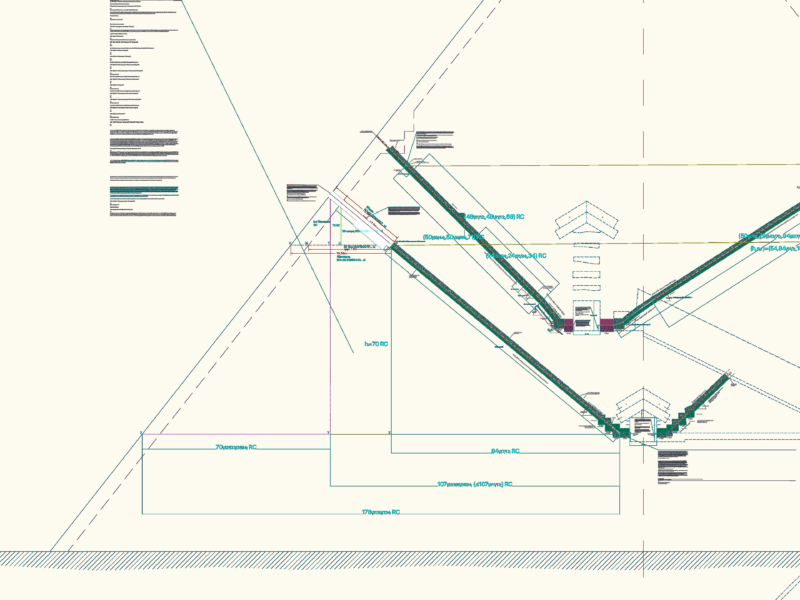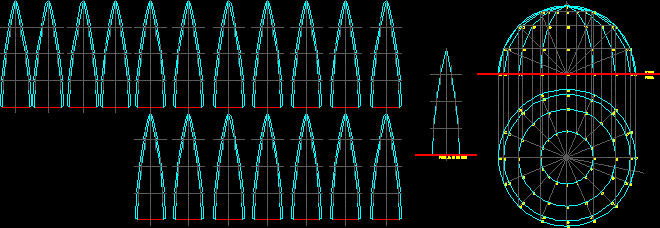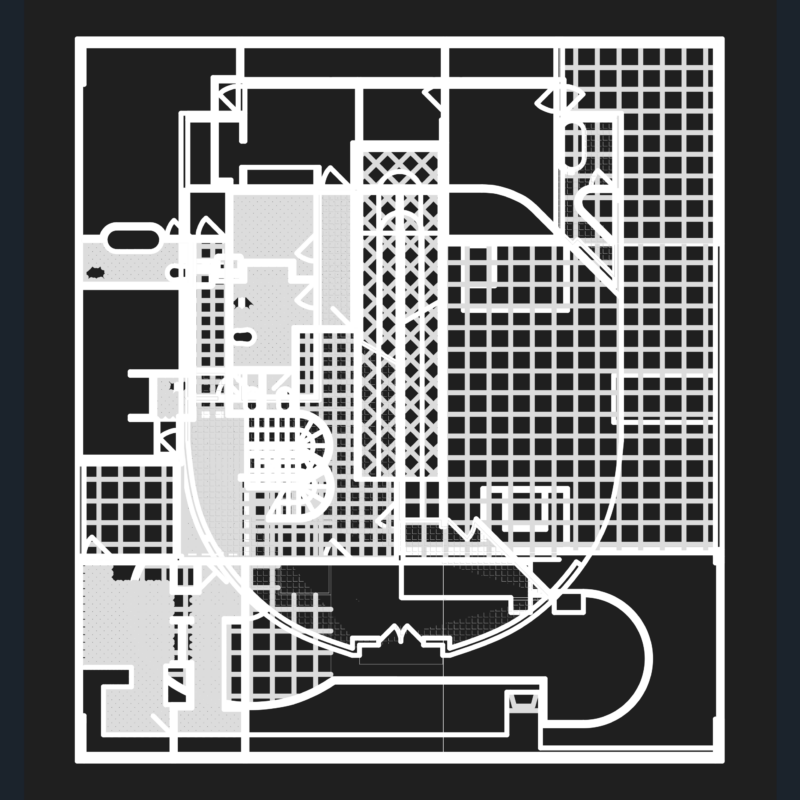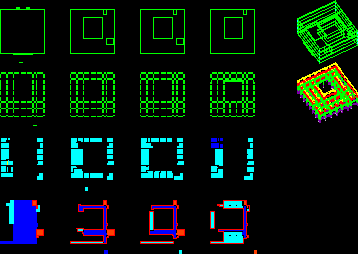
Analytic study of plants House Fascio fron Giuseppe Terragni
Drawing labels, details, and other text information extracted from the CAD file (Translated from Spanish):
accesses – routes, private spaces, pillar structure – lintel, forged, main route, secondary route, offices, housing, connections between floors, pillar structure, lintel projection