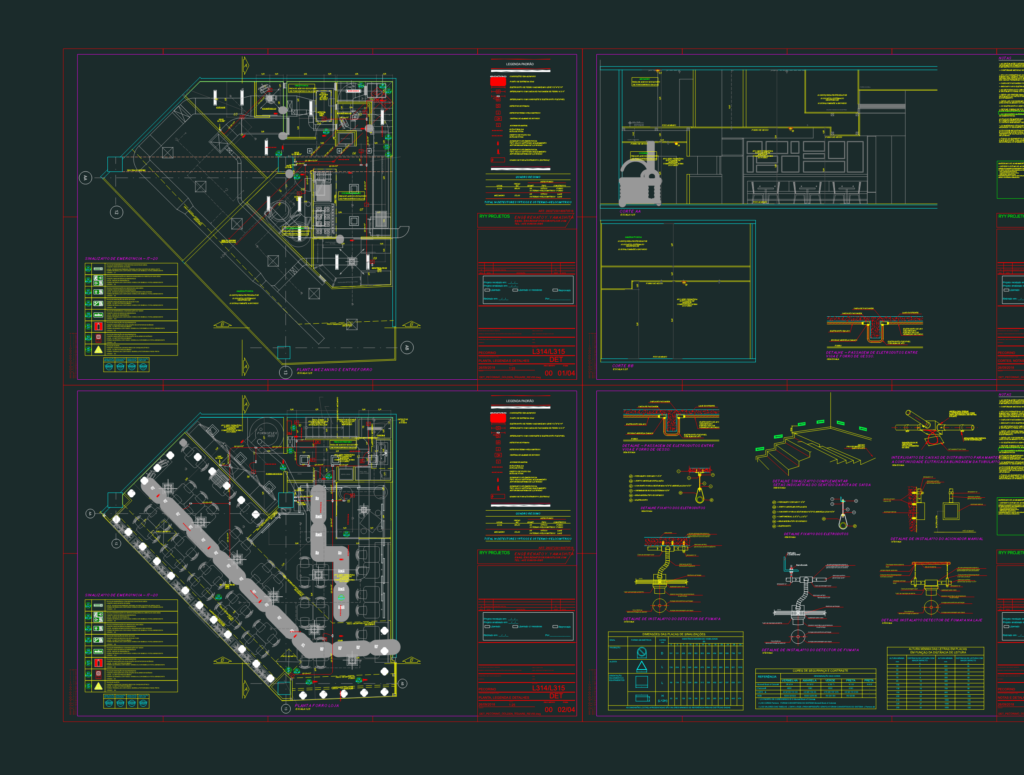
This drawing is for a complete fire detection and alarm system layout incl. optical smoke detectors, manual call points, and emergency lighting for a retail unit. It features technical notes following NBR standards along with specific installation details for galvanized iron conduits and sensor mounting could be useful in commercial MEP projects.
Fire Detection System With Smoke Detectors And Emergency Lighting Layout