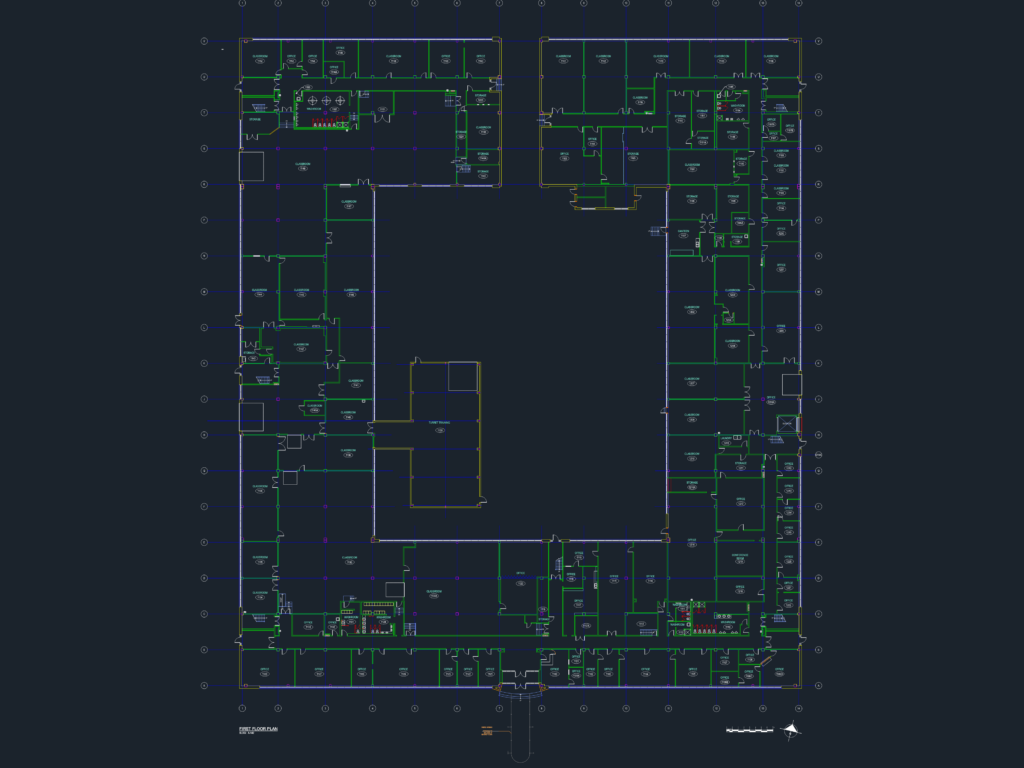
First floor architectural layout for a large-scale institutional building with an approximate footprint of 107m x 132m. The plan utilizes a central courtyard design to maximize natural lighting for the surrounding classrooms, offices, and conference rooms. Technical details include a full structural grid (A-V, 1-14) and specialized zones such as a “Turret Training” area and canteen facilities. Circulation is managed thhrough multiple stair cores, an elevator, and external ramp access. Wet areas are fully detailed with washrooms, laundry, and plumbing fixture placements (WC, lavatories, slop sinks). Drawing is scaled in Metric units with standard layers for external and internal masonry wall types.
First Floor Architectural Plan for Multi-Purpose Educational Facility