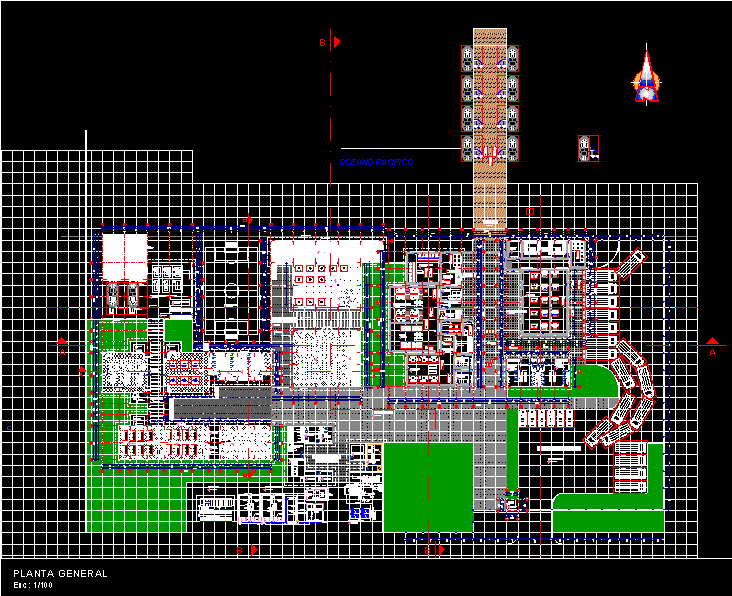
Centre for fish production and training for the Port of Paita in the city of Piura.
Drawing labels, details, and other text information extracted from the CAD file (Translated from Spanish):
forced air freezer, work area, tool area, waste tank, gas pipeline, walker, sludge silo, treated water outlet, grid, gate, valve, channel, pourer, black, water, carcass, npt, base for pumps, reinforced concrete, register for valves, low, rises, black water, trabe edge projection, projection walker, projection repison, sedimenter, wall, down, step mud, hole, first stage, proposed digester, circulation, pipe drag, underpass treated water, concrete base, starts slope, trabe projecting, treated water comes out, fills cistern, exit, law, year, hose bibs for, fill and drain, mazon vacuum tube, circulator, cable, controller , exchanger, tank and, storage, heat, solar loop, solar collector, thermomax flat plate, solar collectors, engines, machine garlopa, carpentry bench, administrative area, address, president, vice president, topic, meeting room, administration n, accounting, inspection, reception, production control, sports slab, boarding area, pacific ocean, zone of complementary services, service area. general, training area, deposit, ss.hh. males, ss.hh. women, gral deposit, cto. of force, cto. generator and emergency, tg prod., tg cap., tg comp., tg desem., tg ext. adm., cto. of pumps, ss.hh. men, maintenance, cto. trash, sshh women, water treatment, solar panels, biodigester, stowage, parking, dock, rigging workshop, mechanical workshop, ceiling projection, circulation, projection of pergolas, roof projection, craft workshop, gastronomy workshop, cement floor polished, sum, parquet floor, stage, coffee shop, kitchen, pantry, storage, terrace, sidewalk, polished and rubbed cement, navigation workshop, stainless steel laundry, change of floor, tool area, wood area, floor paving concrete, polished cement floor, red ocher, polished granite finish concrete table, rolling door projection, one piece toilet, fluxometric urinal, wooden bench, wooden varanda, saltpetre resistant concrete ramp, material treatment, freezers by forced air, production, entry – exit of personnel, maniluvio, pediluvio, antecamara, concrete floor reinforced with hardening additives and anti-slip seal., golp e of cold, camera of prod. finished, piled, material output, heavy, initial treatment, raw material chamber, dump, ice warehouse, landings, national university, department: piura, province: paita, district: paita, landing center, general plant, production and training, artisanal fishing, scale:, date:, plan of:, film :, student:, chair :, location :, project :, orientation :, de piura