Designs CAD
Categories
Upload
Pricing
Blog
FAQs
0
Login
Sign Up
Home
/
Commercial
/
Industrial
/

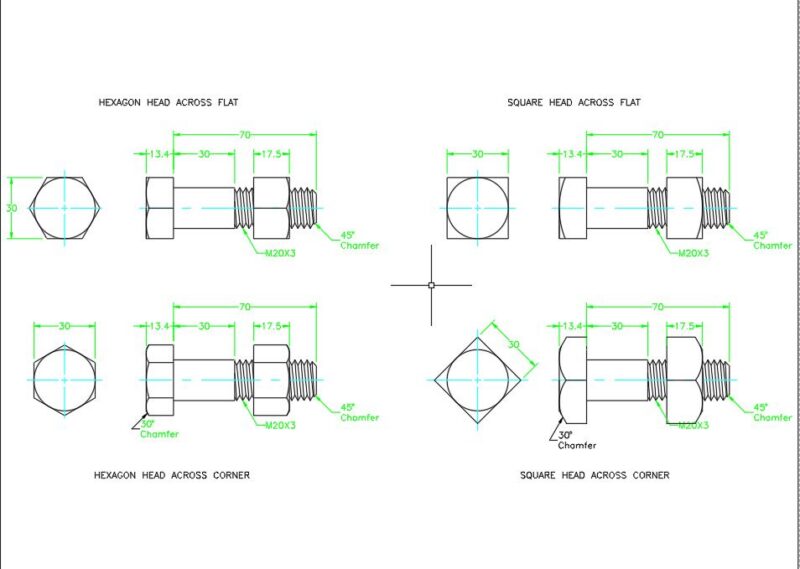
Flange Blind Y Slip On De 18 3D DWG Model for AutoCAD
Flange Blind Y Slip On De 18 3D DWG Model for AutoCAD
×
−
100%
+
FLANGE BLIND Y SLIP ON DE 18
PREMIUM
File Details
File Type
DWG
Type
Model
Language
N/A
Uploaded by
DWG_Blocks
Category
Industrial
Published
Oct 3, 2017
Price
$3.87
or
$3.87 – Add to Cart
Checkout
Added to cart
or
get unlimited access from $7/mo
Tags
autocad
BLIND
de
DWG
flange
le tuyau
model
parafusos
pipe
robinet
rohr
schraub
screw
slip
tubos
valve
válvulas
ventil
vis
Non-Return Valve Assembly Sectional Elevation Mechanical Drawing
FREE
Steel Structure Technical Metal Specification DWG for Oil Production Factory Workshop
FREE
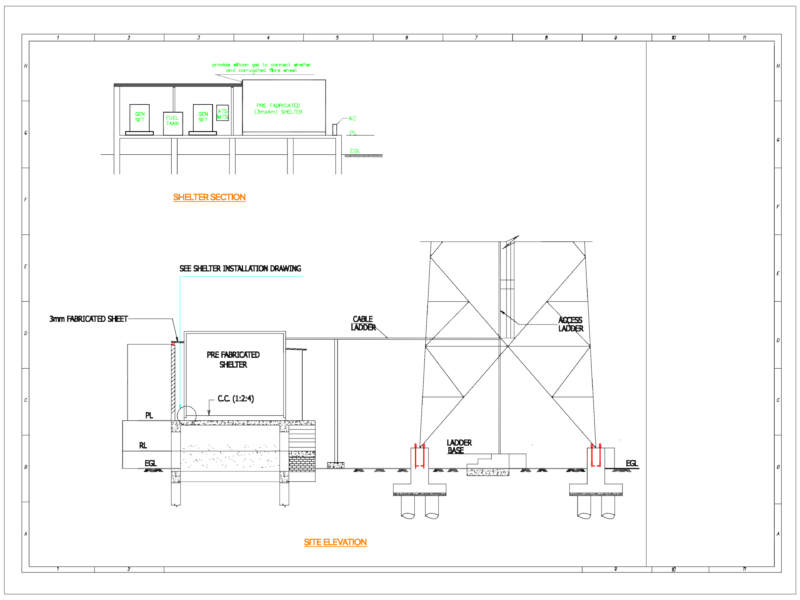
Telecom tower shelter site elevation and section plan
FREE
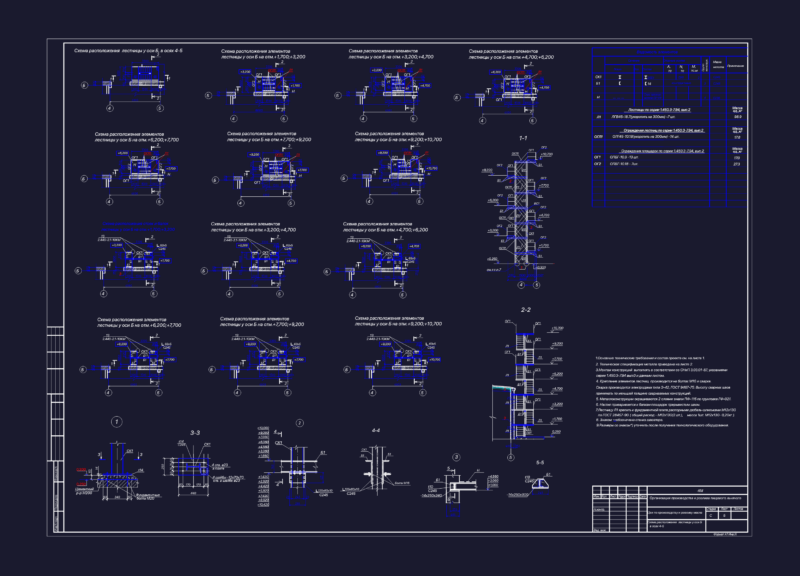
Oil Factory Steel Stairs
FREE
Steel factory site plan roof and floor layouts
FREE
Vertical Lettering Direction Street Sign DWG Block for AutoCAD
FREE
Multistorey Car Park Sectional Elevation and Structural Details
FREE
Bus Terminal Project with Floor Plans Sections and Main Elevation
FREE
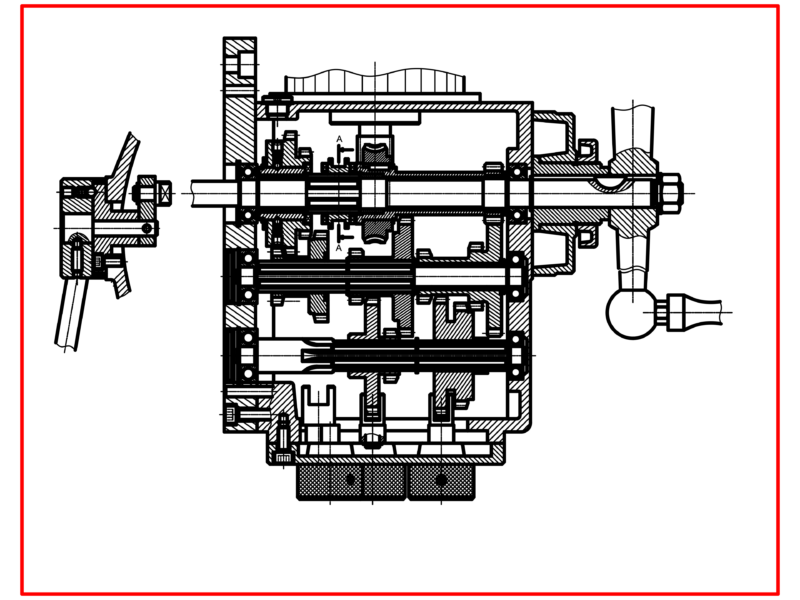
Milling Machine Gearbox Cross Section Assembly Drawing
FREE
2D Screw Threads DWG for AutoCAD
PREMIUM
$1.00
Steel Structural Layout and Sections
FREE
Browse All Downloads