Designs CAD
Categories
Upload
Pricing
Blog
FAQs
0
Login
Sign Up
Home
/
Commercial
/
Industrial
/
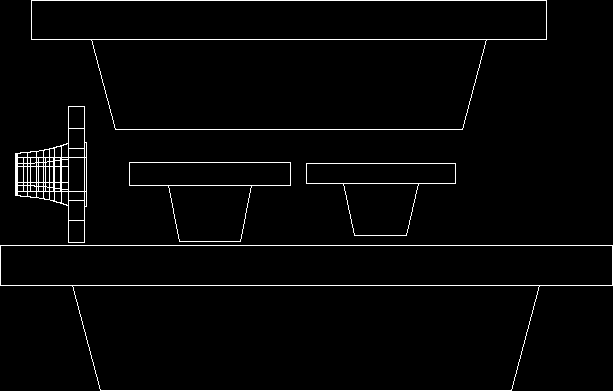
Flanges 3D DWG Model for AutoCAD
Flanges 3D DWG Model for AutoCAD
×
−
100%
+
WN flanges in various sizes and Ansis (150.
PREMIUM
File Details
File Type
DWG
Type
Model
Language
Other
Units
Metric
Uploaded by
DWG_Blocks
Category
Industrial
Published
Apr 13, 2018
Price
$3.87
or
$3.87 – Add to Cart
Checkout
Added to cart
or
get unlimited access from $7/mo
Tags
abscheider
autocad
de séparation
DWG
erdöl
flange
flanges
les raffineries de pétrole
model
petróleo
petroleum
petroleum refinery
pétroliers
raffinerie
refinarias de petróleo
separador
separator
sizes
Caetité Brazil uranium leaching and clarification process flow diagram
PREMIUM
$8.06
ALUVID Aluminum and Glass Factory Architectural Set
PREMIUM
$3.87
United Towel Exporters Unit-2 Fifth Floor GA Plan
PREMIUM
$3.23
Tiles design
FREE
Airport Terminal Design Study 2D DWG Plan For AutoCAD
PREMIUM
$3.87
Cemetery Plot Layout DWG
FREE
Guerbet production building ground floor architectural layout
PREMIUM
$4.84
2500Tn transfer press assembly
PREMIUM
$6.45
Functional diagram revision index for Carajás autonomous drill rig
PREMIUM
$4.84
Single-Family House Project with Structural and MEP Plans
FREE
SKF Explorer bearing packaging box layout and technical specifications
PREMIUM
$4.84
Browse All Downloads