Foundation plan.
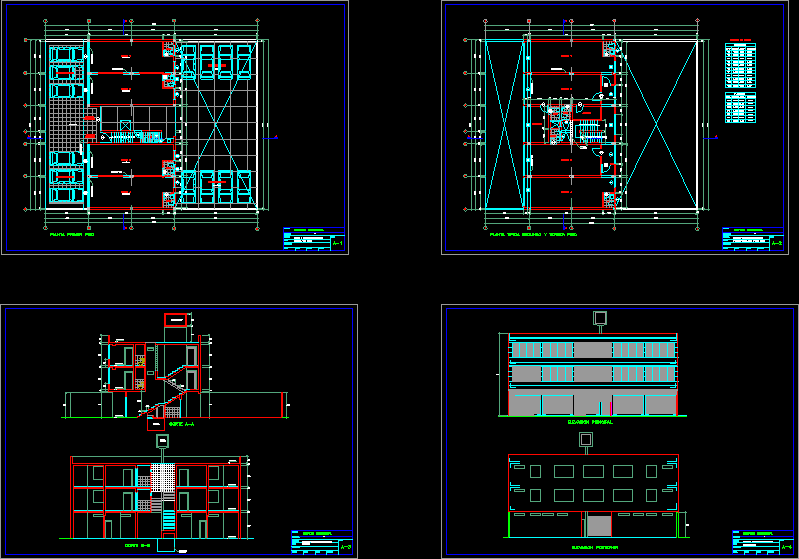
Drawing labels, details, and other text information extracted from the CAD file (Translated from Spanish):
bath, store, bath, store, bath, store, bath, store, entry, vehicles, Offices, entry, First floor plant, bath, parking lot, parking lot, beam projection, typical plant second third floor, office, bath, beam projection, beam projection, office, office, office, bath, beam projection, cut, roof projection, bath, cut, rear elevation, main elevation, sheet, commercial building, scale, date, drawing, reviewed, cuts, professional:, flat:, owner:, draft:, Location:, district sector of pachacamac, commercial building, district sector of pachacamac, elevations, scale, date, owner:, draft:, Location:, flat:, professional:, reviewed, sheet, drawing, commercial building, district sector of pachacamac, ground floor, scale, date, owner:, draft:, Location:, flat:, professional:, reviewed, sheet, drawing, typical floor, drawing, commercial building, district sector of pachacamac, scale, date, owner:, draft:, Location:, flat:, professional:, reviewed, sheet, parking lot, management, archive, elevated tank, tank, high, blocks, of glass, projection, tank, windows, kind, high, width, ledge, spans table, kind, ledge, high, width, doors










