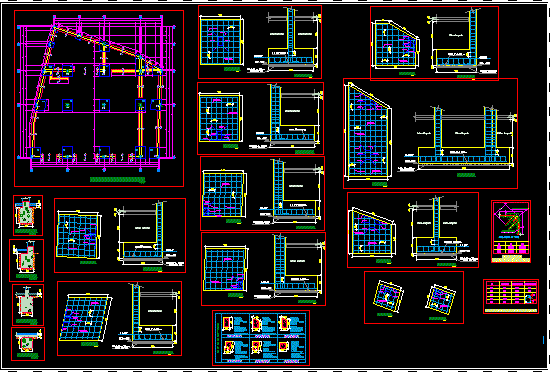
FOUNDATION PLAN MORE DETAILS
Drawing labels, details, and other text information extracted from the CAD file (Translated from Spanish):
esc, bending of stirrups, detail of, Beam column, covering, covering, Beam column, anchorage, overlaps, stirrups, anchors minimum overlaps, of rest in both directions, column, of rest in both directions, of rest in both directions, in both directions., esc, esc, esc, in both directions., in both directions., esc, esc, esc, esc, esc, esc, esc, in both directions., esc, esc, column, mix c: h, flooring cm, esc, compact filler, compact filler, mix c: h, flooring cm, esc, compact filler, mix c: h, flooring cm, esc, compact filler, mix c: h, flooring cm, esc, compact filler, compact filler, mix c: h, flooring cm, esc, compact filler, mix c: h, flooring cm, esc, esc, compact filler, mix c: h, flooring cm, compact filler, mix c: h, flooring cm, esc, compact filler, esc, compact filler, of foundations, esc, mix c: h, flooring cm










