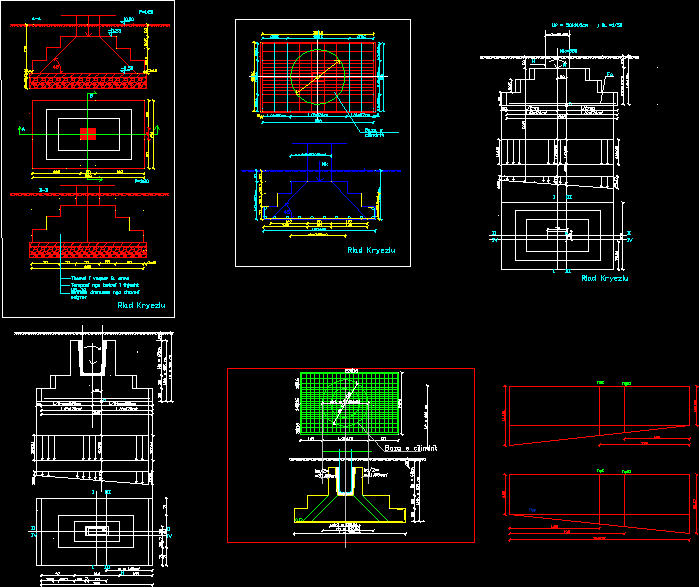
Construction details. Foundation.
Drawing labels, details, and other text information extracted from the CAD file (Translated from Albanian):
lf cm, hth cm, lf cm, hth cm, b. weapon, tampan from concrete simply, drainage layer from natural gravel, cylinder base, iii, riad kryeziu, iii, lf cm, hth cm, lf cm, hth cm, cylinder base










