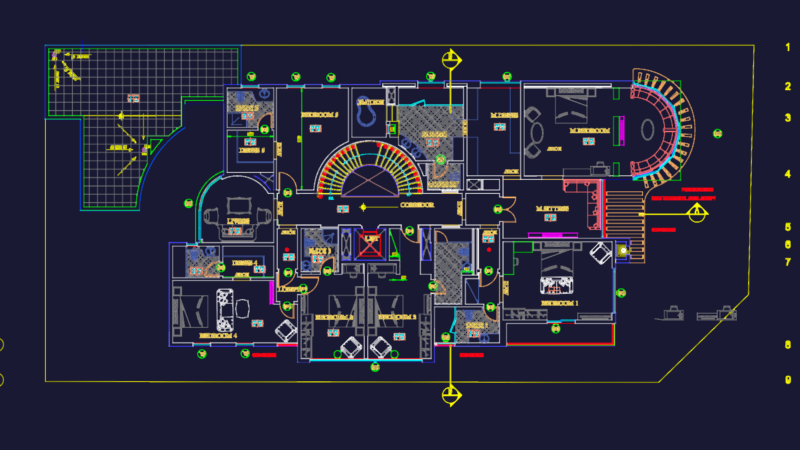
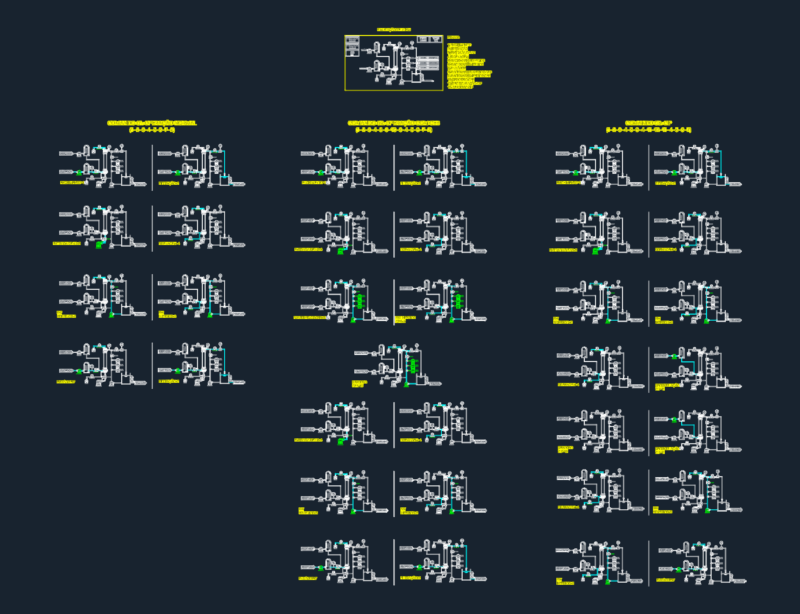
Hydraulic works for the WF06 fountain at Qassim Palace, detailing the plumbing & drainage infrastructure. Includes a full plan view at 1:30 scale and a corresponding cross-section (Section A-A) showing the internal arrangement of the water treatment and pump equipment. You’ll find specific layouts for suction pipes ranging from 25mm to 63mm, water treatment return lines, and filling systems. The drainage setup includes a 0.60×0.60m pit connected to a 160 PN6 PVC gravity drain pipe directed to the general storm water network. We’ve also included electrical conduit runs, cable passageways, and overflow/emptying piping details. Notes cover requirements for the technical room door, steel ladder, and pit covers which are typically provided by others. Design follows GHESA construction codes and uses metric units for all dimensions.
Fountain Hydraulic Plumbing and Drainage Plan and Section Details