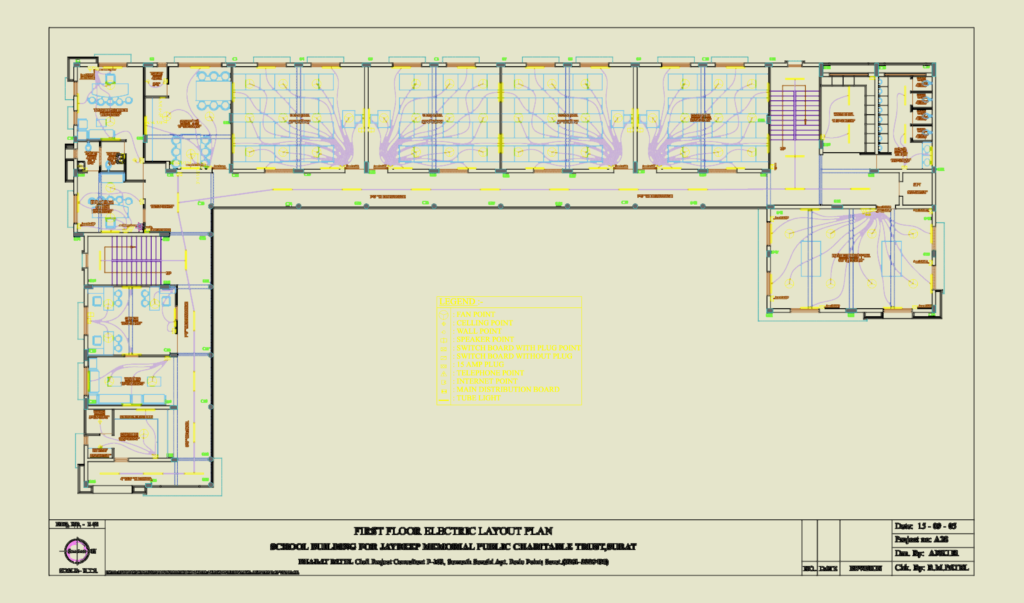
School Electrical Layout Plan

electric layouts for a school including ground, 1st & 2nd floors with legend.

FREE

File Details

File Type
DWG
Type
Full Project
Language
English
Materials
N/A
Units
Imperial
Area
1000 – 2499 m² (10763.9 – 26899.0 ft²)
Uploaded by
Yokesh K
Category
Public Facilities, Schools
Published
Sep 13, 2026

Download faster, ad-free, with more daily files from $7/mo
Browse All Downloads



