First floor layout with furniture, door/window schedules & lift details. Incl. master bed, jacuzzi, and stting areas.
RESIDENTIAL VILLA FIRST FLOOR DWG
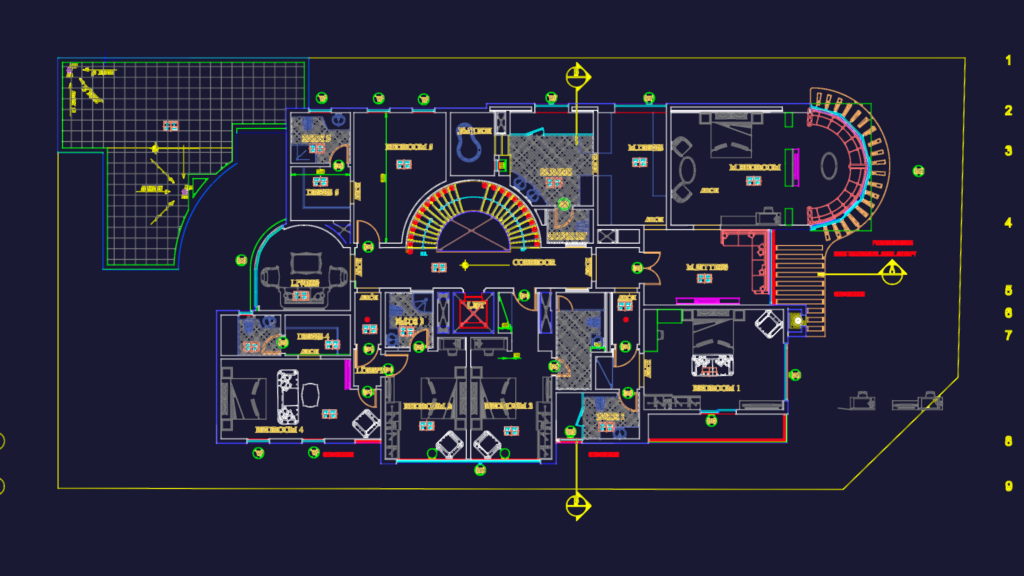
First floor layout with furniture, door/window schedules & lift details. Incl. master bed, jacuzzi, and stting areas.










