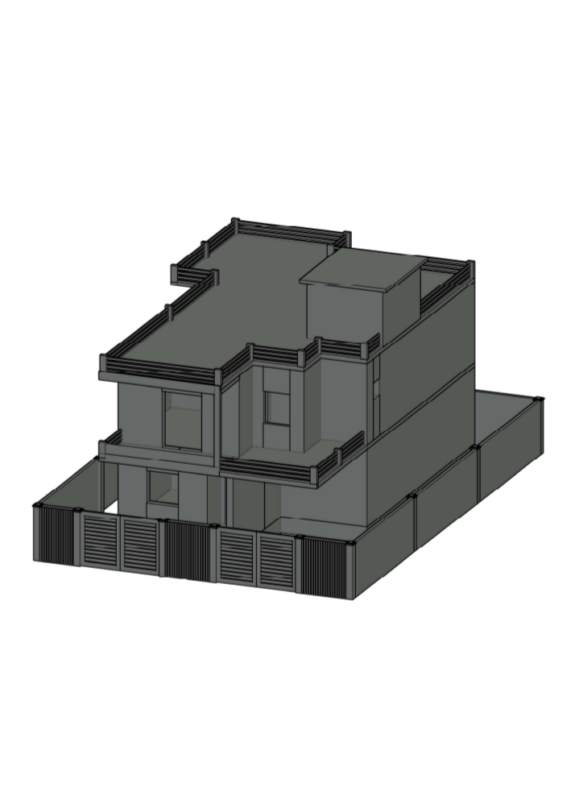
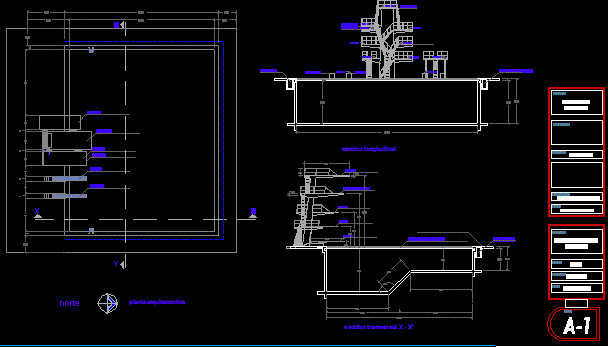
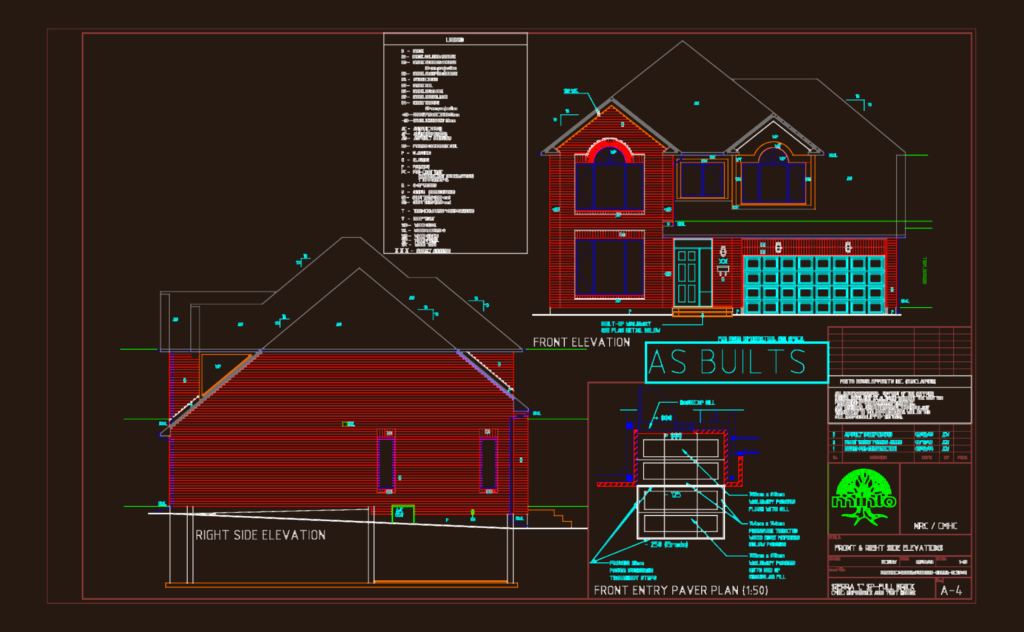
Front and right side elevations for Sierra brick house

Front and right side elevations with entry paver details for the Minto Sierra test house.

FREE

File Details

File Type
DWG
Type
Elevation
Language
English
Materials
Masonry, Wood, Concrete
Units
Metric
Area
150 – 249 m² (1614.6 – 2680.2 ft²)
Features
Garage, Deck / Patio
Uploaded by
Studio DWG
Downloads
4 downloads
Category
House, Residential
Published
Jun 19, 2026

Download faster, ad-free, with more daily files from $7/mo
Browse All Downloads