
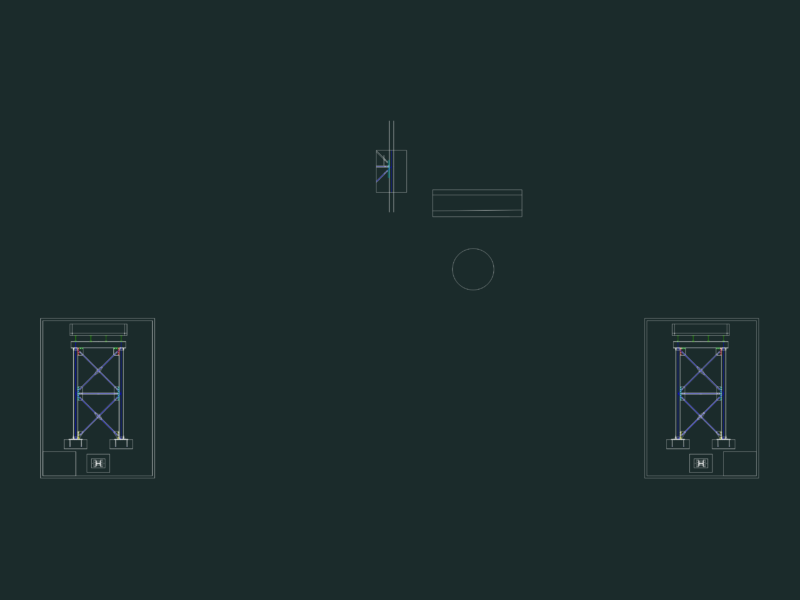
Full Architectural Plans for a Multi-Story Commercial Office Building
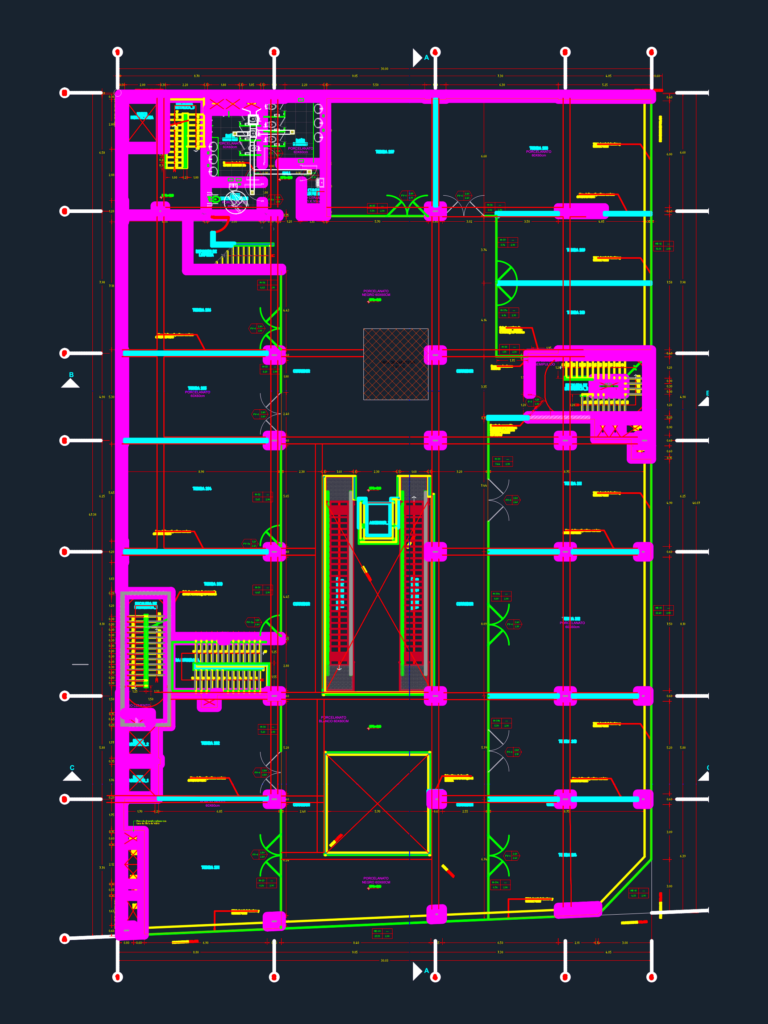
As-built architectural plans for a multi-story retail and office project. includes everything from the basement leveks and parking ramps up to the rooftop terrace and technical rooms.

PREMIUM

File Details

File Type
DWG
Type
Full Project
Language
Spanish
Materials
Concrete, Glass, Steel
Units
Metric
Area
1000 – 2499 m² (10763.9 – 26899.0 ft²)
Features
A/C, Elevator, Escalator, Parking
Uploaded by
Rafiq
Category
Commercial, Retail
Published
Jun 3, 2026
Price $5.00
or

or get unlimited access from $7/mo

Browse All Downloads