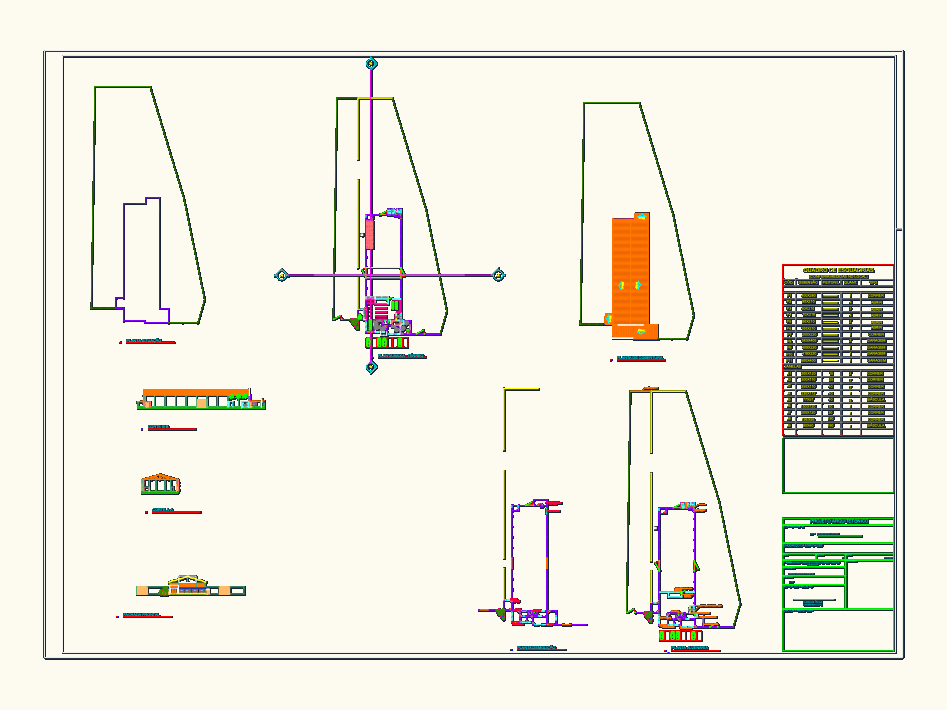
Architectural set for a store renovation, specifically for CCPR in Conselheiro Lafaiete. I’ve included the main floor plan which shows a large retail area, office rooms, and a massive 603sqm stock room for agricultural products. There are dedicated plans for masonry and demolition to help with the renovation phase. You also get the site plan, roof layout, and several sections + front elevation. The file features a full schedule for doors and windows with dimensions for P1 through P11. Standard metric setup, 1:100 scale. Projeto arquitetônico completo de reforma para loja e galpão.
Full architectural renovation plans for commercial store and warehouse