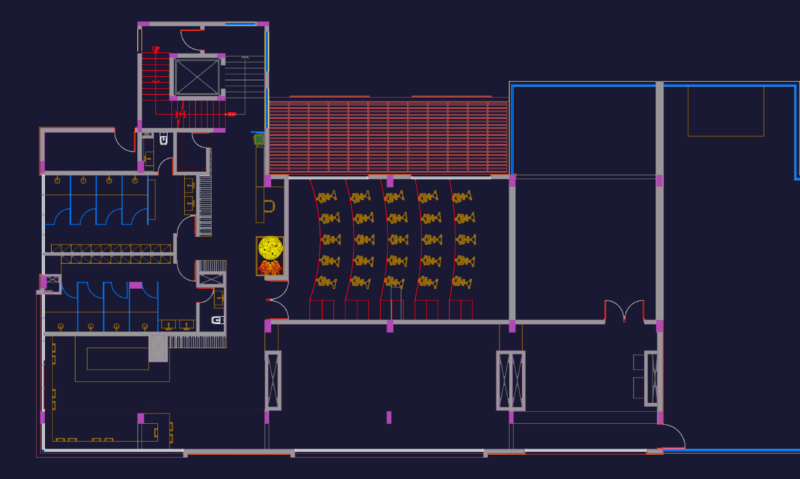
Shopping Mall Ground Floor Plan DWG Retail Layout

shopping mall ground floor layout incl. retail shop units, m2 areas, & brand names like Zara Home, Vakko, & Harvey Nichols. we’ve included resrooms, emergency exits, & general circulation paths. standard 2D dwg format.

PREMIUM

File Details

File Type
DWG
Type
Plan
Language
Other
Materials
N/A
Units
Metric
Area
Over 5000 m² (53819.5 ft²)
Features
Elevator, Escalator, Parking
Uploaded by
CAD Corner
Category
Commercial, Retail
Published
Oct 21, 2026
Price $3.87
or

or get unlimited access from $7/mo

Browse All Downloads