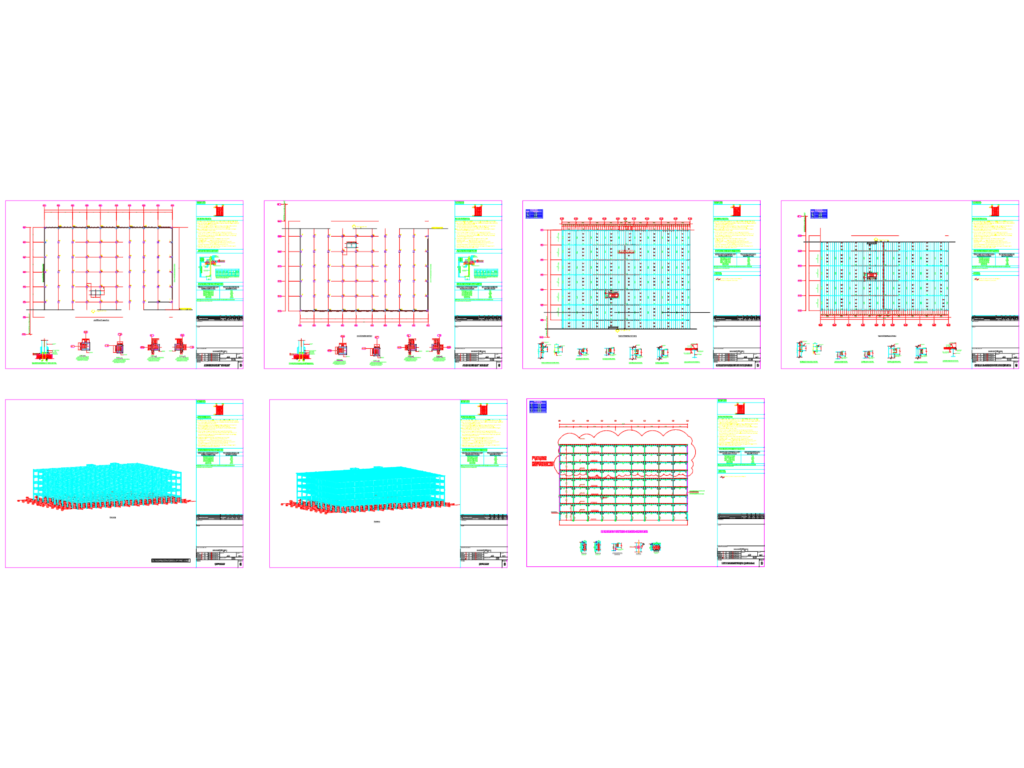
Structural steel drawings for a G+3 multi-story building including anchor bolt layouts, framing plans, and portal connections. I’ve included 3D views of the full frame plus schedules for anchor bolts, beams (IPE/HEB), and fillet weld sizes per AISC. Covers frame elevations and interior cross sections with clear heights for each floor, splice details, the lot.
G+3 Multi-Story Steel Frame Building Details