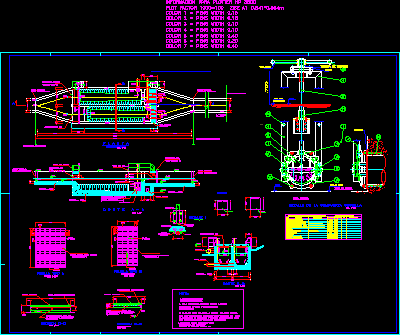
Plane of gas in housing – Isometric view – Detail
Drawing labels, details, and other text information extracted from the CAD file (Translated from Spanish):
Location, indoor installation, of liquefied gas, draft, house room, scale, owner, installer, teacher:, cartoonists:, installed potency, calefont, kitchen, heater, pit, pcp, limited, ground floor scale, isometric scale scheme, bedroom, bath, bedroom, to be, bath, bedroom, bath, dinning room, bath, to be, loggia kitchen