Designs CAD
Categories
Upload
Pricing
Blog
FAQs
0
Login
Sign Up
Home
/
Commercial
/
Gas & Service Stations
/
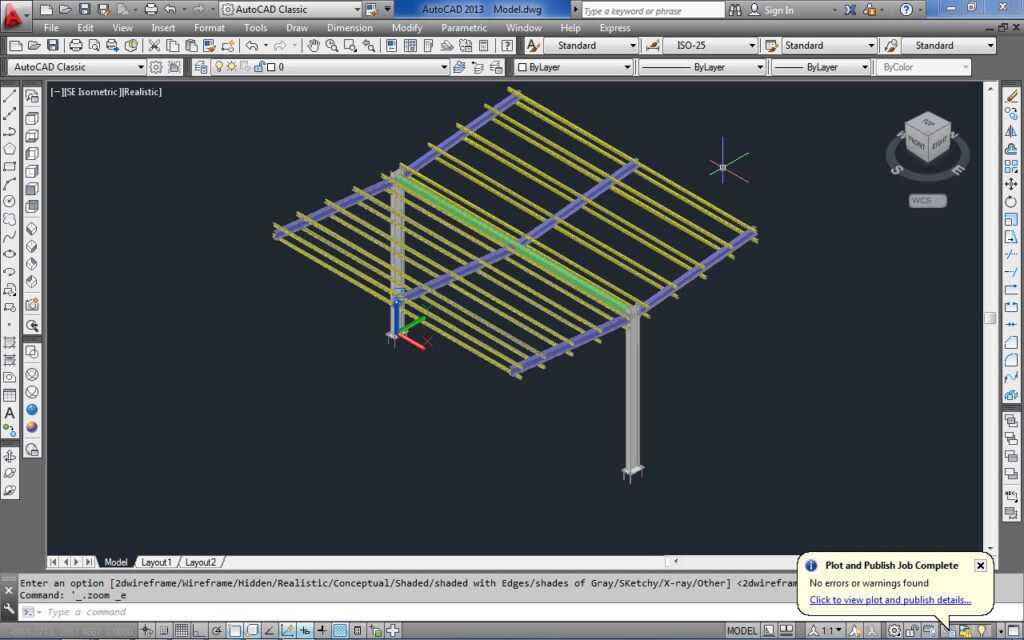
GAS STATION CANOPY DWG for AutoCAD
GAS STATION CANOPY DWG for AutoCAD
×
−
100%
+
Steel construction canopy monopode
PREMIUM
File Details
File Type
DWG
Type
Plan
Language
English
Materials
Steel
Units
Metric
Features
Parking
Uploaded by
Hich
Downloads
3 downloads
Category
Gas & Service Stations
Published
Feb 13, 2021
Price
$1.00
or
$1.00 – Add to Cart
Checkout
Added to cart
or
get unlimited access from $7/mo
Industrial Factory Site Plan and Elevation DWG Set
PREMIUM
$3.87
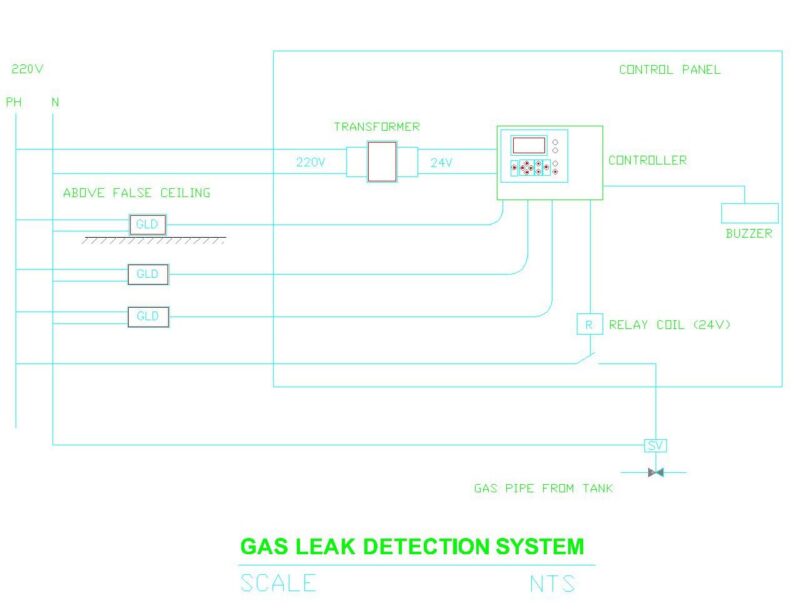
GAS LEAK DETECTION SYSTEM
PREMIUM
$5.00
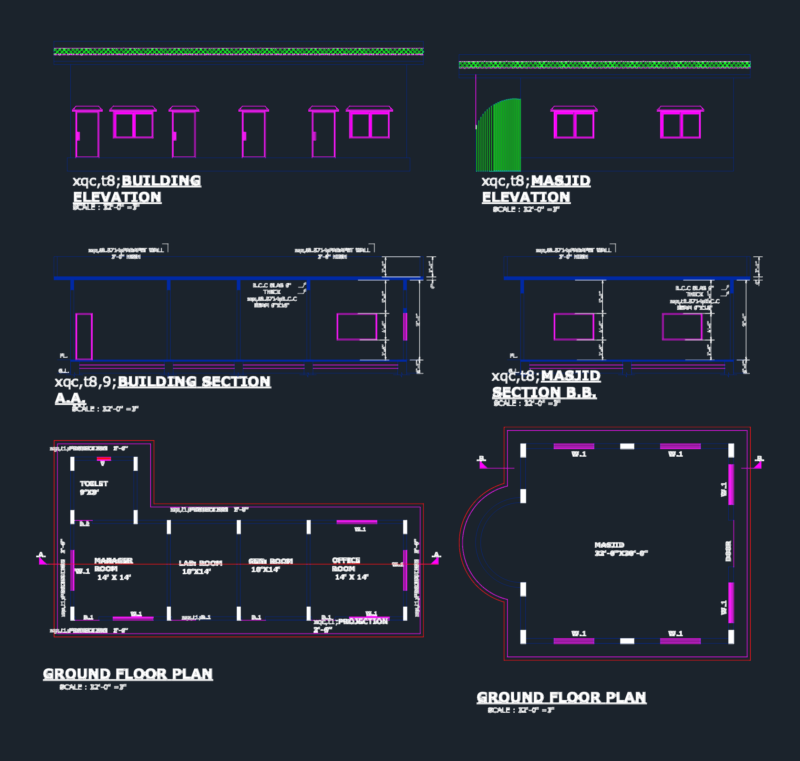
Gas station project layout with offices and tank details
PREMIUM
$4.00
Gas Station Floor Plans Elevations and Fuel Tank Details
PREMIUM
$3.87
Petrol Pump Station Layout Plan and Section DWG
FREE
Polished Concrete Floor DWG Section for AutoCAD
PREMIUM
$3.87
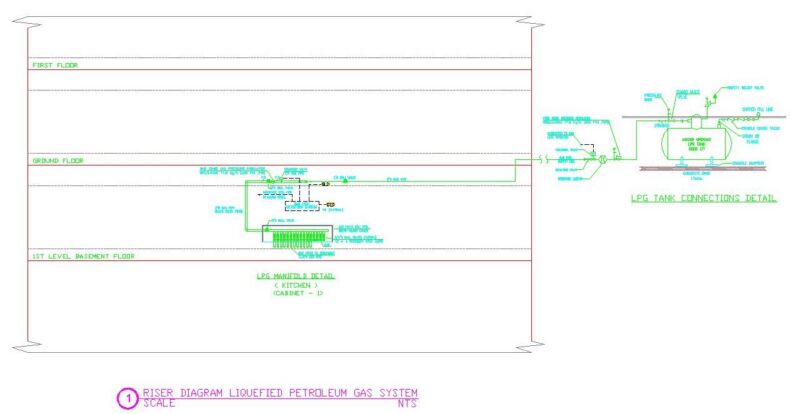
RISER DIAGRAM LIQUEFIED PETROLEUM GAS SYSTEM
PREMIUM
$5.00
Vertical Lettering Direction Street Sign DWG Block for AutoCAD
FREE
Automotive Service Station Floor Plan with Diagnostics Area
FREE
Arima Residential 3-Bedroom Floor Plan DWG
FREE
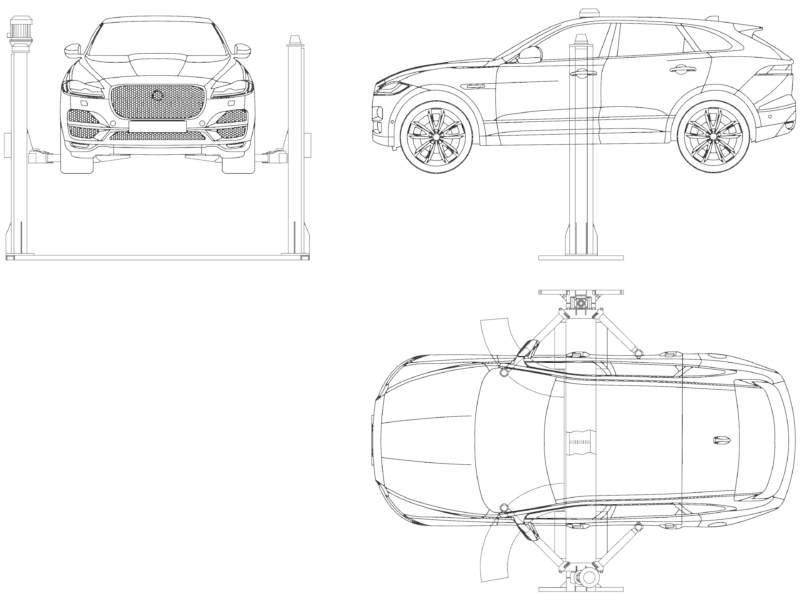
Jaguar F-Pace 2-Post Car Lift Detail
FREE
Browse All Downloads