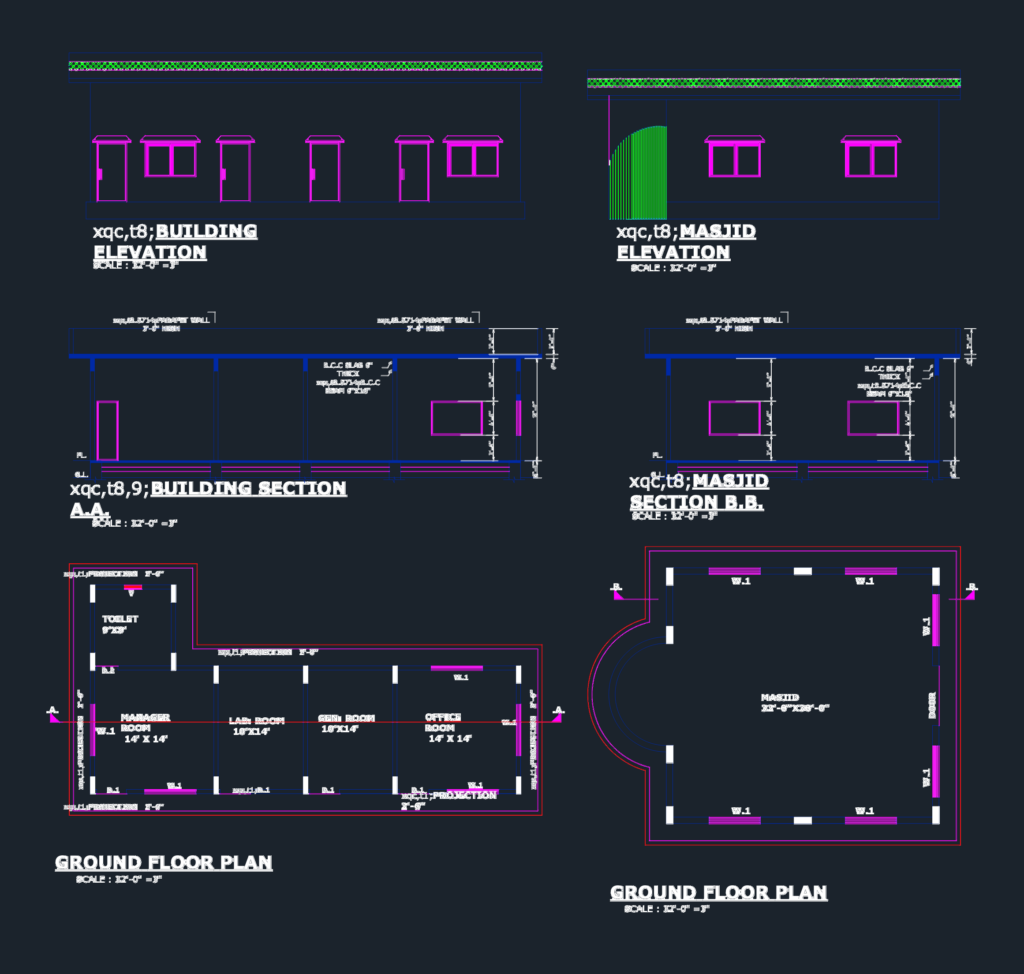
Petrol pump station layout for a site on a National Highway, including the main canopy, office block, and site service areas. I’ve the fuel storage with four underground tanks, HSD (23,750L) and MS (14,250L), along with suction lines and vent pipes. The set covers the ground floor plan, building elevations, and sections for the main office and a separate masjid on-site. Canopy dimensions are 35′ x 105′ with MS dispensers. Building specs include: – Manager’s room (14’x14′) and lab – Gen room, store, and office – Public toilets and a tire puncture shop The DWG also includes a larger 10 KM trading area site plan and a hotel layout (48′ x 141′). Dims are in imperial, mostly feet and inches. Sections show RCC slab details and beam sizes like 6″x18″. It’s a solid template for commercial highway projects.
Petrol Pump Station Layout Plan and Section DWG