Designs CAD
Categories
Upload
Pricing
Blog
FAQs
0
Login
Sign Up
Home
/
Commercial
/
Industrial
/
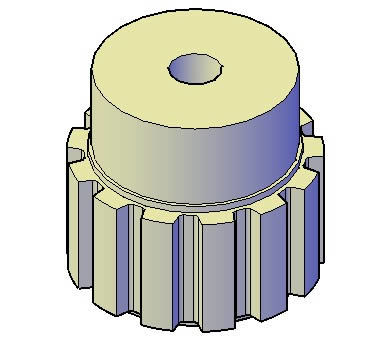
Gear 3D DWG Model for AutoCAD
Gear 3D DWG Model for AutoCAD
×
−
100%
+
PINION GEAR FOR MECHANICAL SYSTEM.
PREMIUM
File Details
File Type
DWG
Type
Model
Language
English
Units
Metric
Uploaded by
DWG_Blocks
Category
Industrial
Published
Dec 14, 2017
Price
$3.87
or
$3.87 – Add to Cart
Checkout
Added to cart
or
get unlimited access from $7/mo
Tags
autocad
DWG
gear
le tuyau
machinery
mechanical
model
parafusos
pinion
pipe
robinet
rohr
schraub
screw
system
tubos
valve
válvulas
ventil
vis
Industrial Laboratory Fume Hood for Clean Room Design
PREMIUM
$4.84
SIEMENS SCALANCE XC 206 PROFIBUS NETWORK
PREMIUM
$4.84
Pharmaceutical Logistics Warehouse Layout with Structural and Electrical Plans
PREMIUM
$4.84
Industrial Catering Plant Layout
PREMIUM
$5.95
Schmid industrial boiler house layout and building load plan
PREMIUM
$11.29
Warehouse logistics layout
PREMIUM
$4.84
Coconut or Palm Tree Elevation 2D DWG Elevation for AutoCAD
FREE
Gas Cleaning Plant P&ID DWG with Scrubber & Mist Precipitator
FREE
Electrical riser diagrams and shaft details for 7-story building
PREMIUM
$3.99
Amarr Model 2042 Building B Mezzanine Plan
PREMIUM
$2.58
RXYSQ4PA Heat Pump Outdoor Unit Top Plan Front Side And Rear Views Elevations 2D DWG Block For AutoCAD
PREMIUM
$3.87
Browse All Downloads