General layout for an 88,000 sq ft warehouse & production plant. Pretty much covers the offiices, shipping area and specific machine placements like the presses
General industrial floor plan
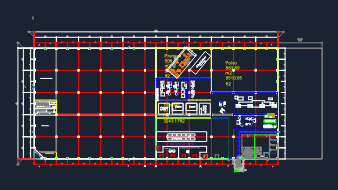
General layout for an 88,000 sq ft warehouse & production plant. Pretty much covers the offiices, shipping area and specific machine placements like the presses