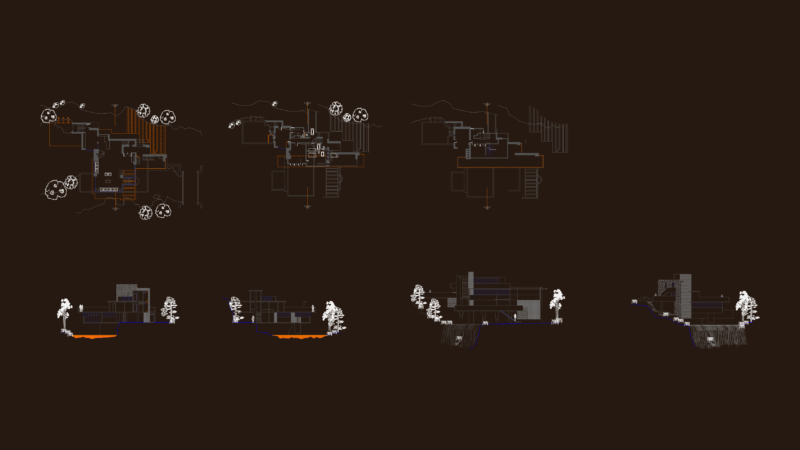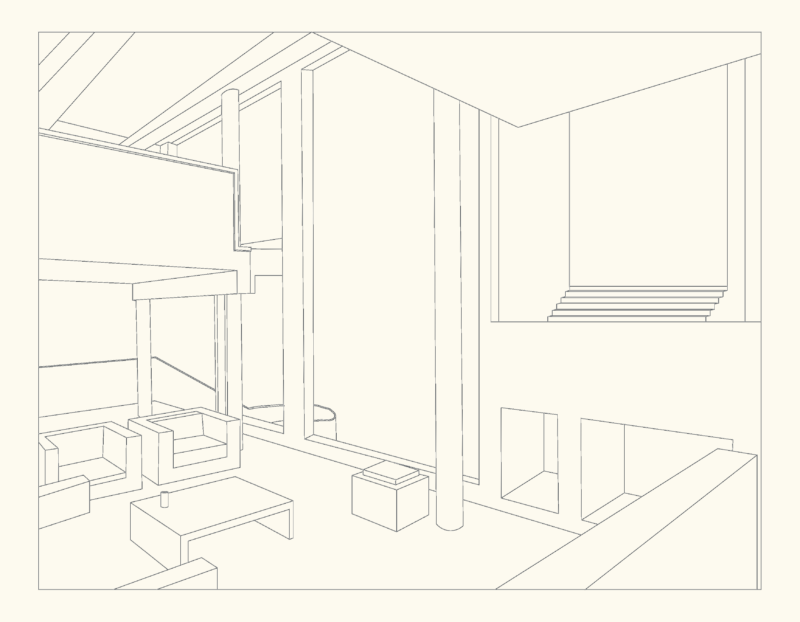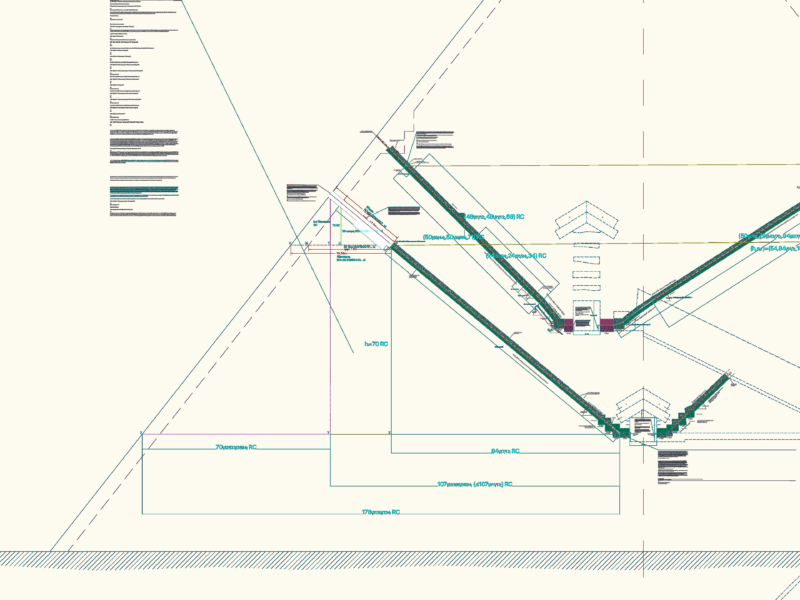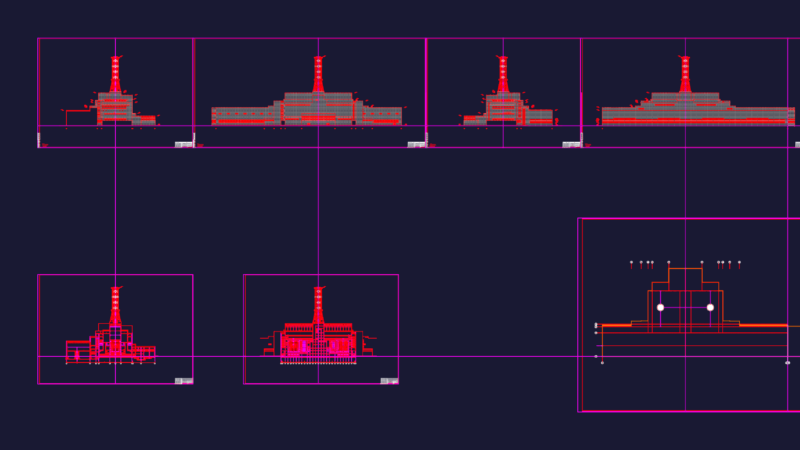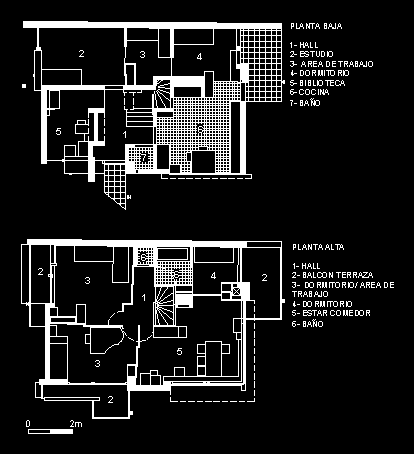
General 2D planimetry -designations
Drawing labels, details, and other text information extracted from the CAD file (Translated from Spanish):
ground floor hall study work area bedroom library kitchen bathroom, high floor hall balcony terrace work area bedroom living room bathroom