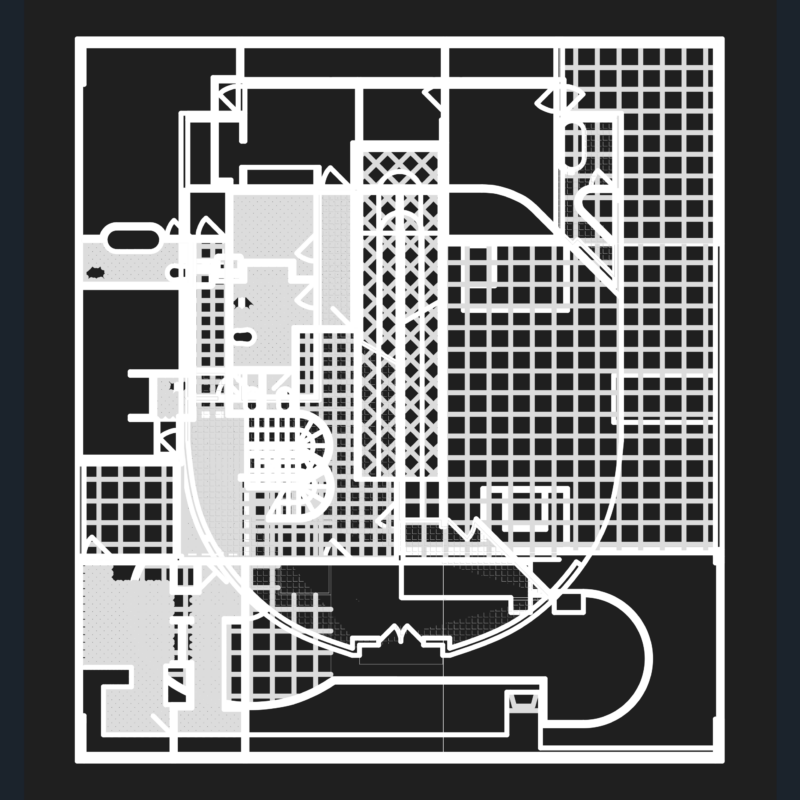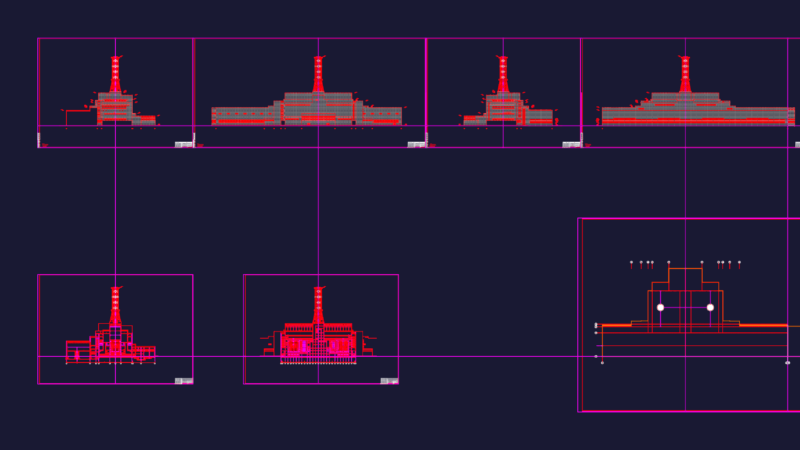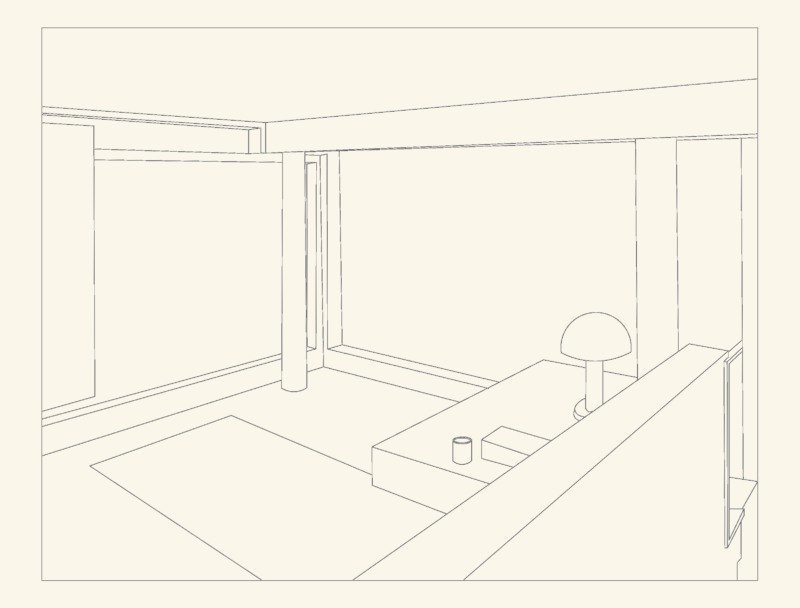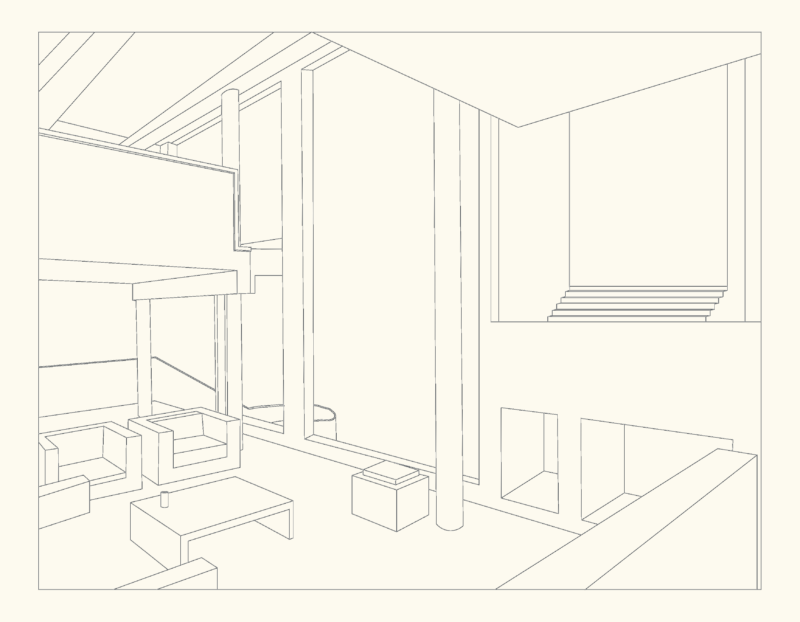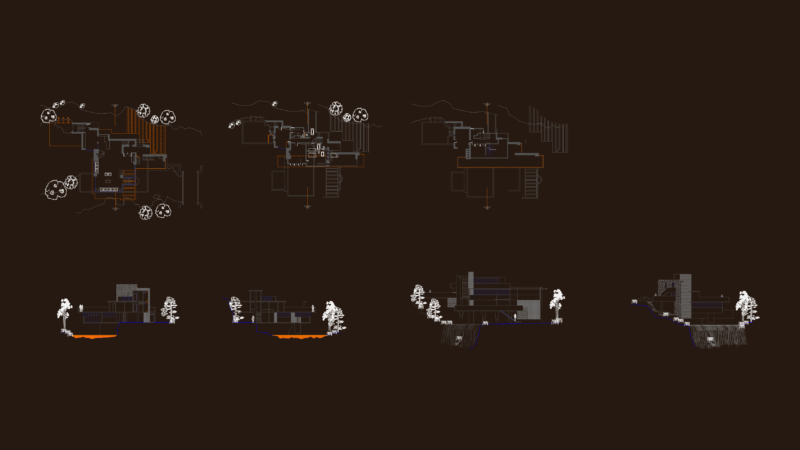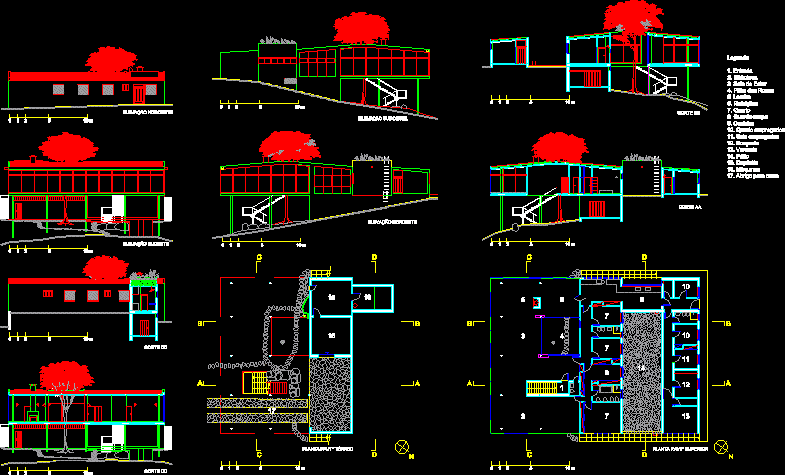
Glass House ´- Lino Bardi DWG Section for AutoCAD

File dwg with plants , sections , views in full

Drawing labels, details, and other text information extracted from the CAD file (Translated from Portuguese):

northwestern elevation, southeast elevation, dd cut, cc cut, pavt ground plant, pavt upper plant, southwest elevation, bb cut, aa cut, northeastern elevation

Raw text data extracted from CAD file:

PREMIUM

File Details

File Type
DWG
Type
Section
Language
Portuguese
Materials
Other
Units
Metric
Uploaded by
Plans_Designs
Downloads
3 downloads
Category
Famous Engineering Projects
Published
Dec 2, 2017
Price $3.87
or

or get unlimited access from $7/mo

Browse All Downloads