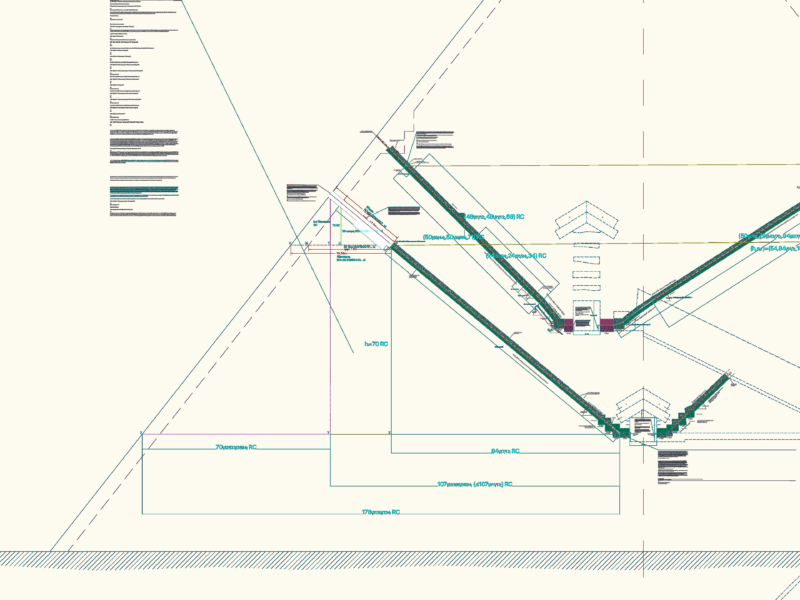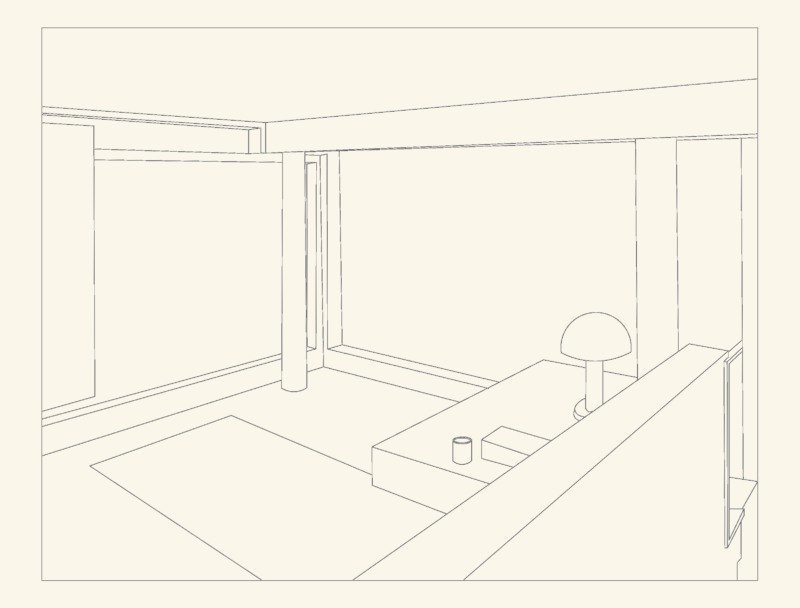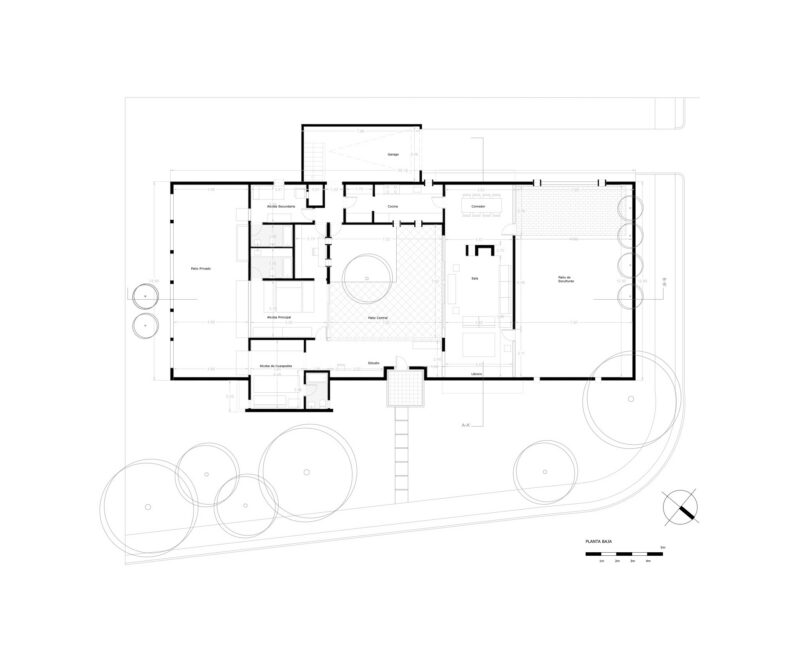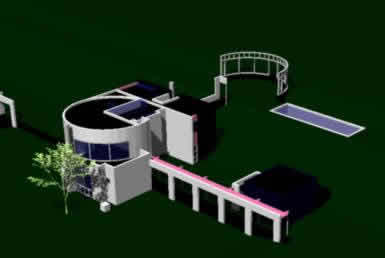
Grotta House 3d (Richard Meier)
Drawing labels, details, and other text information extracted from the CAD file:
blue glass test, brown brick, tile goldgranite, tile graygranite, tile pinkgranite, tile tan granite, tile white test, white glass, test, black plastic te, blue glass, green vines test, white plastic, sun, green matte, gray marble, granite pebbles, white matte