Designs CAD
Categories
Upload
Pricing
Blog
FAQs
0
Login
Sign Up
Home
/
Commercial
/
Industrial
/
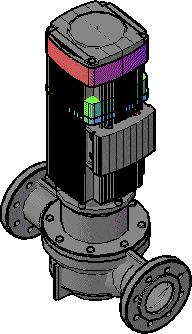
Grundfos Pump 180c 3D DWG Model for AutoCAD
Grundfos Pump 180c 3D DWG Model for AutoCAD
×
−
100%
+
3d autocad Grundfos pumps made from 2D views.
PREMIUM
File Details
File Type
DWG
Type
Model
Language
English
Units
Metric
Uploaded by
DWG_Blocks
Category
Industrial
Published
Dec 14, 2017
Price
$3.87
or
$3.87 – Add to Cart
Checkout
Added to cart
or
get unlimited access from $7/mo
Tags
autocad
bomba
bomba de água
DWG
model
pipe
pompe
pompe à eau
pump
pumpe
pumps
rohr
tubulação
tuyaux
views
wasserpumpe
water pump
Schmid industrial boiler house layout and building load plan
PREMIUM
$11.29
ELECTRICAL LAYOUT FOR APARTMENT TYPE A
FREE
17’10″X33′ AUTOCAD HOME LINE PLAN
PREMIUM
$10.00
Factory Warehouse Workshop DWG
PREMIUM
$3.87
Helicopter A380 Aircraft Top View Plan 2D DWG Block For AutoCAD
PREMIUM
$3.87
Industrial Centrifuge Machine GA
PREMIUM
$4.84
Industrial Warehouse DWG Plan and Structural Set
PREMIUM
$4.03
Unison Chemical Works R&D lab first floor plan
PREMIUM
$3.87
Vale Perfuratriz Autônoma de Carajás functional diagram
FREE
Concert stage platform layout with central dodecagonal structure
FREE
Amarr Model 2042 Building B Mezzanine Plan
PREMIUM
$2.58
Browse All Downloads