
Guard house plans with sections, site layout, and elevation views. This metric dwg has structural column info and door jamb details for a standard security post.
Guard House Section and Site Plan Details DWG
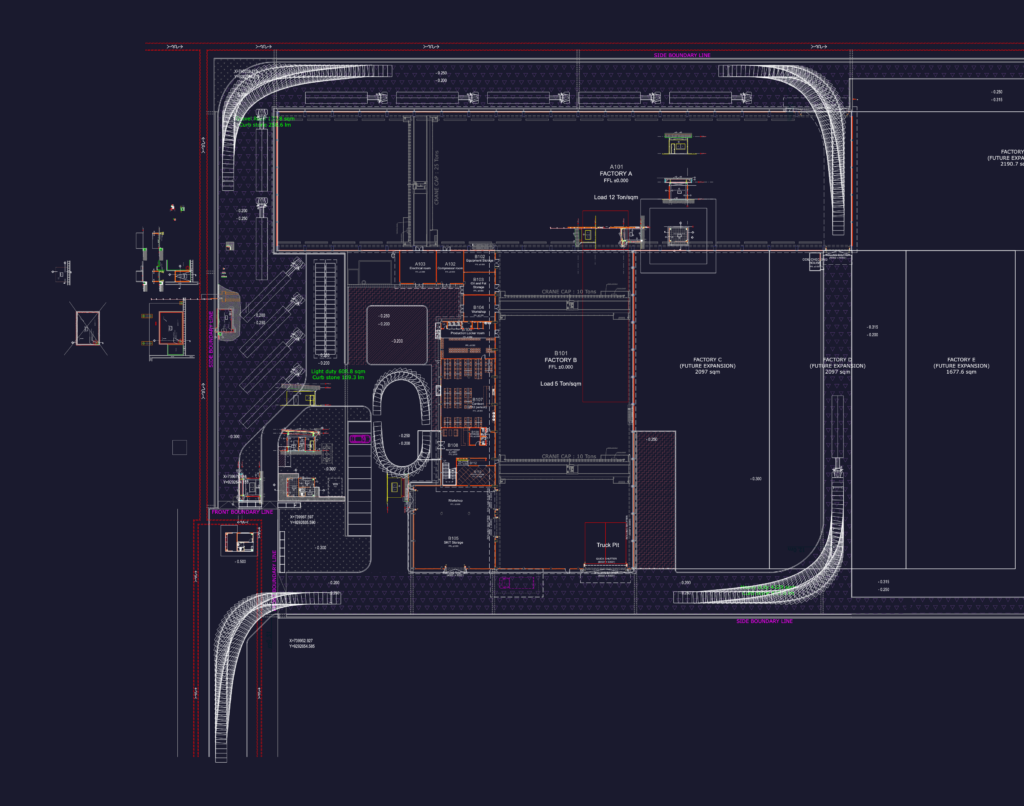
Guard house plans with sections, site layout, and elevation views. This metric dwg has structural column info and door jamb details for a standard security post.