Designs CAD
Categories
Upload
Pricing
Blog
FAQs
0
Login
Sign Up
Home
/
Commercial
/
Entertainment, Leisure & Sports
/
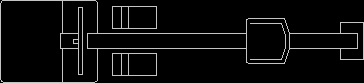
Gym Equipment DWG Block for AutoCAD
Gym Equipment DWG Block for AutoCAD
×
−
100%
+
Upper view of gym machine – sheep
PREMIUM
File Details
File Type
DWG
Type
Block
Language
English
Units
Metric
Uploaded by
Plans_Designs
Category
Entertainment, Leisure & Sports
Published
Dec 8, 2017
Price
$3.87
or
$3.87 – Add to Cart
Checkout
Added to cart
or
get unlimited access from $7/mo
Tags
autocad
block
DWG
equipment
fitness equipment
fitnessgeräte
gym
gymnase
gymnasium
gymnastique
machine
turnen
turnhalle
upper
View
Casino gaming floor layout
FREE
Cemetery Plot Layout DWG
FREE
CASINO GAMING FLOOR WITH BALLY KONAMI WMS SLOTS
PREMIUM
$5.81
Fluminense Football Club stadium layout and architectural grandstand details
PREMIUM
$3.87
Twin Houses DWG Full Project for AutoCAD
FREE
Duplex house plan
PREMIUM
$3.00
CASINO GAMING FLOOR BALLY CINEVISION KONAMI GOLIATH
PREMIUM
$4.84
GCH Casino Gaming Floor and Hotel Facility Layout
PREMIUM
$4.84
Casino Gaming Floor Plan with Slot and Table Layout
PREMIUM
$4.84
Singel-Story Residential House Plan with 2 Bedrooms PDF
PREMIUM
$30.00
Casino Gaming Floor Layout with Bally and WMS Blocks
PREMIUM
$2.90
Browse All Downloads