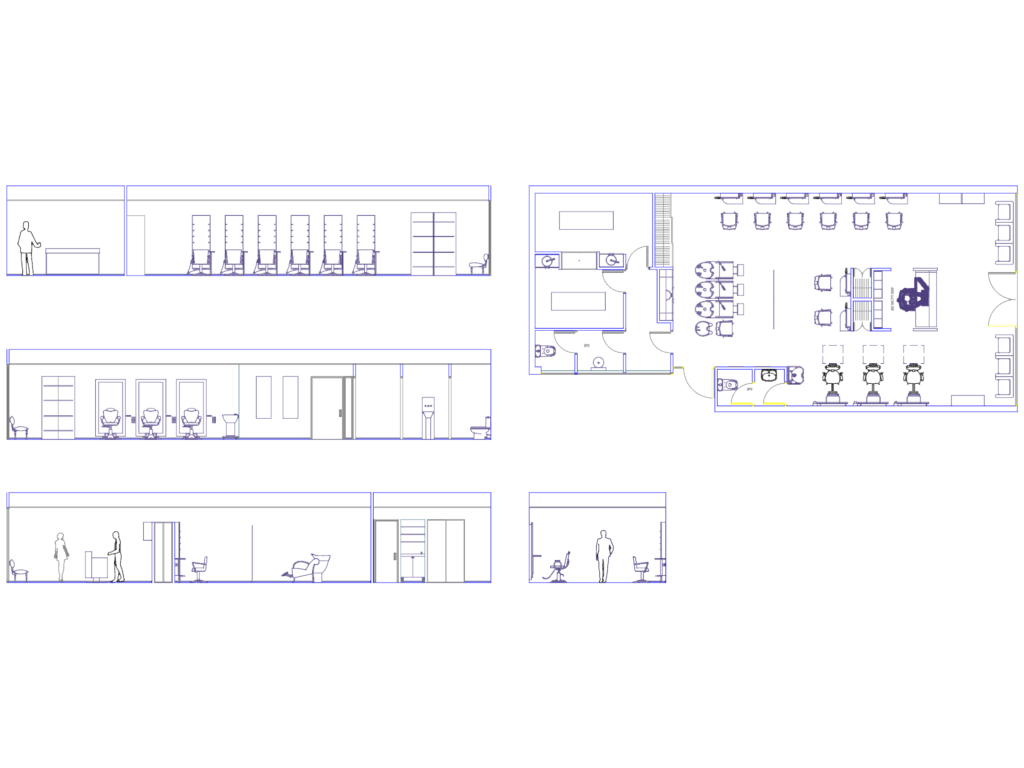
This drawing is for a complete hairdressing salon interior layout including a detailed floor plan and several interior elevations. I’ve included the styling stations, backwash units, reception counter, and the WCs. It covers the general furniture arrangement and mirror heights on the walls. This could be useful in retail fit-out projects or commercial interior design.
Hairdressing Salon Floor Plan and Interior Elevation Drawings