Designs CAD
Categories
Upload
Pricing
Blog
FAQs
0
Login
Sign Up
Home
/
Engineering & Technical
/
Construction Details & Systems
/

Header’s Wall 3D DWG Model for AutoCAD
Header’s Wall 3D DWG Model for AutoCAD
×
−
100%
+
Bond in colonial brick – Applied materials – Model 3D
PREMIUM
File Details
File Type
DWG
Type
Model
Language
Other
Units
Metric
Uploaded by
DWG_Blocks
Category
Construction Details & Systems
Published
Apr 13, 2018
Price
$3.87
or
$3.87 – Add to Cart
Checkout
Added to cart
or
get unlimited access from $7/mo
Tags
applied
autocad
block
brick
brick walls
colonial
constructive details
DWG
header
materials
model
mur de briques
panel
parede de tijolos
partition wall
wall
ziegelmauer
Front Elevation 01
FREE
Foundation plan with RC columns and continuous footing
FREE
Duplex house plan
PREMIUM
$3.00
Egypt Aluminum Profile FT 4504 Section DWG
FREE
YAHAVI BUILDERS – 30×40 East-Facing Residential House Floor Plan – Modern Home Design PDF
PREMIUM
$1.05
Rampdoor Details
PREMIUM
$3.00
Reinforced concrete column details
FREE
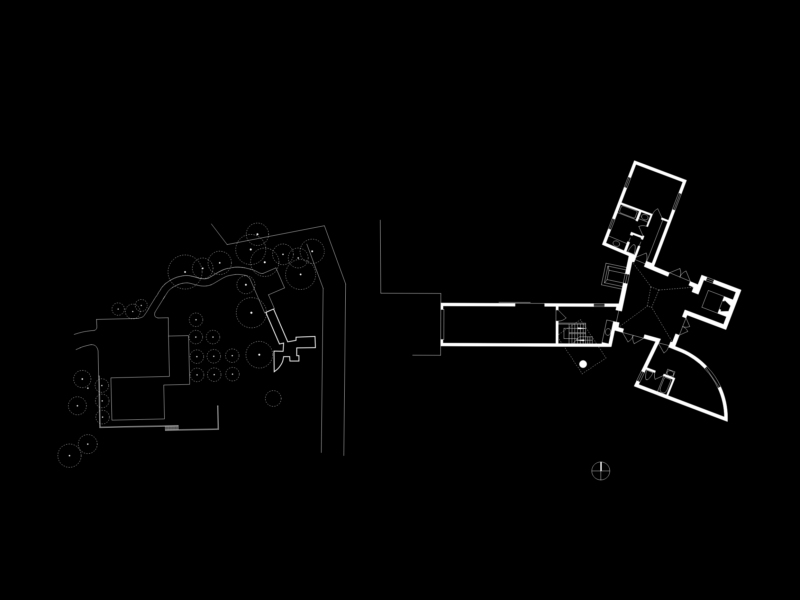
Winton Guest House by Frank Gehry Floor Plan and Site Layout
PREMIUM
$5.99
Multi-Level Geometric Foundation Layout And Structural Formwork For Basements
PREMIUM
$4.03
Gypsum Board Suspended Ceiling Technical Construction Nodes DWG
PREMIUM
$5.81
Tiles design
FREE
Browse All Downloads