Healthcare Facility Floor Plan DWG with Site Layout & MEP Layers
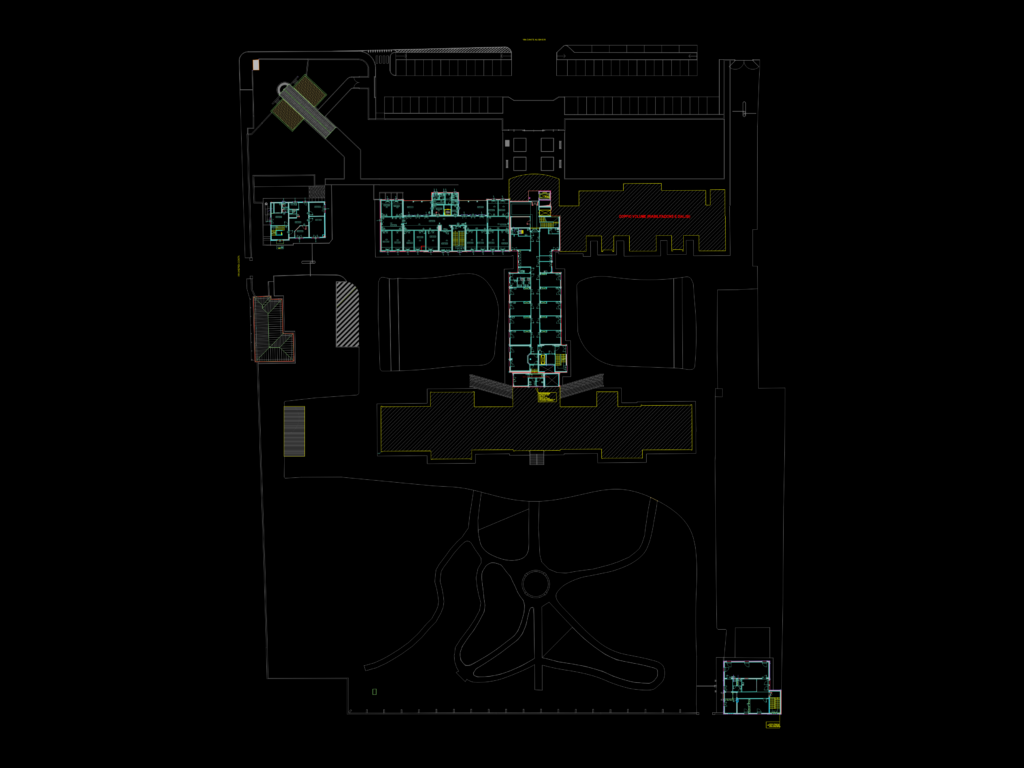
Floor plan for a medical facility including dialysis and rehabilitation zones. Features site layout with parking and greenery, plus internal rooms like offices and exam spaces. Includes several MEP layers for HVAC, fire protection, etc.

PREMIUM

File Details

File Type
DWG
Type
Plan
Language
Spanish
Materials
Concrete, Masonry
Units
Metric
Area
Over 5000 m² (53819.5 ft²)
Features
Parking, Garden / Park, A/C
Uploaded by
CAD Workshop
Category
Hospital & Health Centres, Public Facilities
Published
Apr 24, 2026
Price $11.95
or

or get unlimited access from $7/mo

Browse All Downloads




